
Address
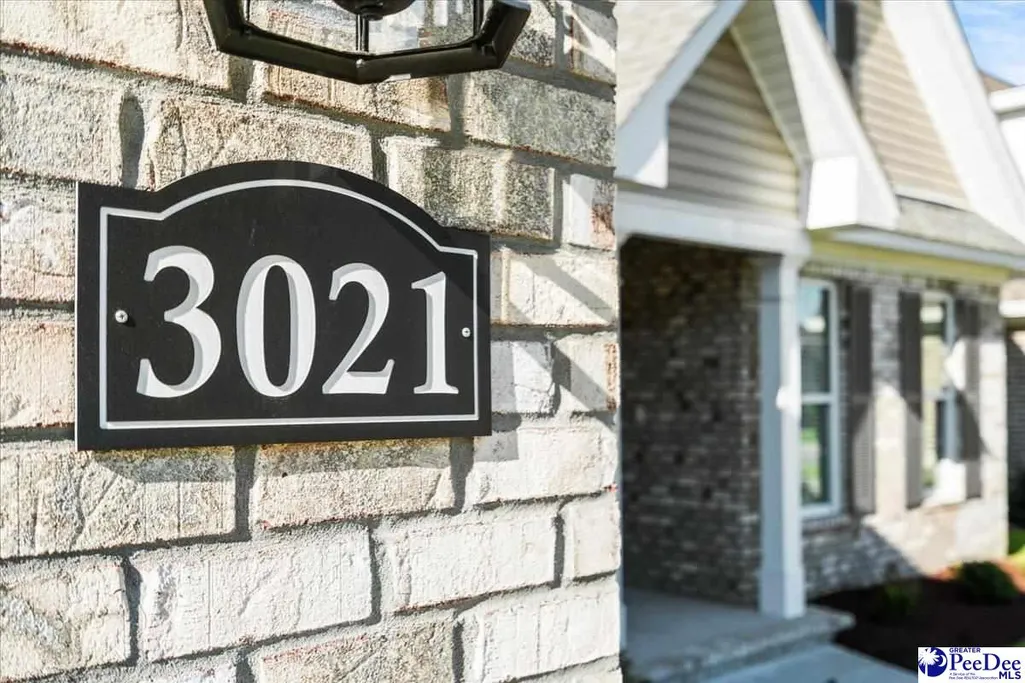
3021 Willett Ct., Florence, SC
Price
$ 419,900
Property Attributes
- MLS#2603639
- TypeSingle Family
- Listing Status Active
- CountyFlorence
- CityFlorence
- AreaFlorence
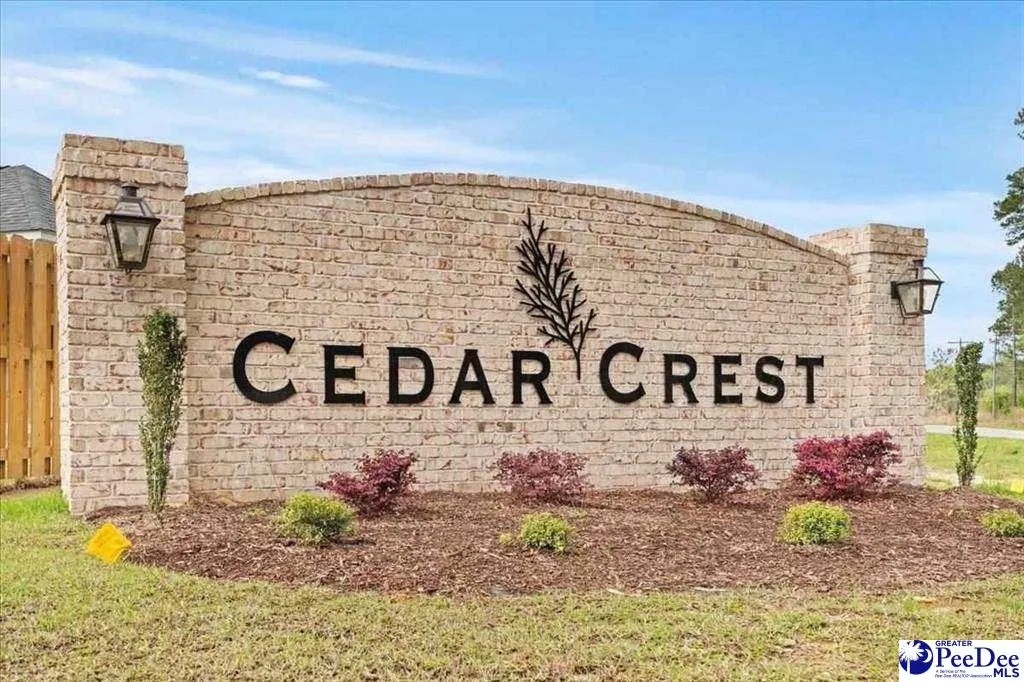
- NeighborhoodCedar Crest
- Zip29501
- StyleTraditional
- Year Built2022
- Taxes$ 1902
- Price$ 419,900
- Bedrooms4
- Full Bathrooms3
- Half Bathrooms0
- Sqr Footage2123
- Lot Size0.18 Acres
Data Source:
Greater Pee Dee MLS (PDMLS)
Property Description
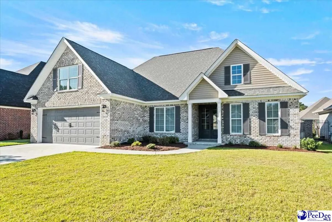
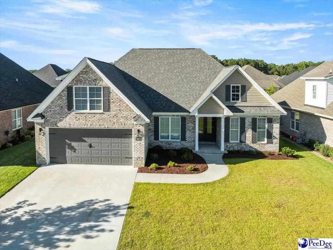
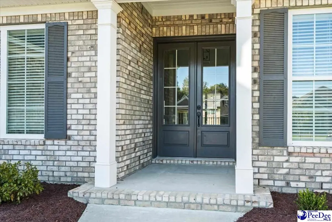
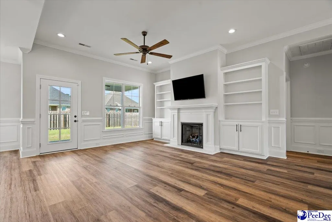
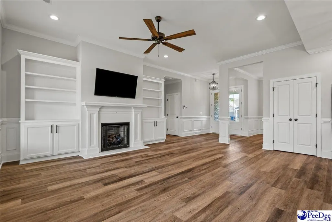
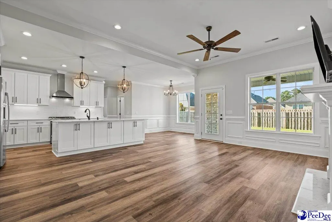
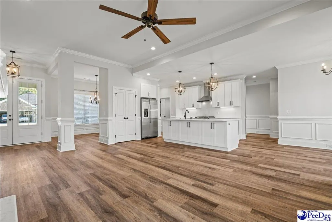
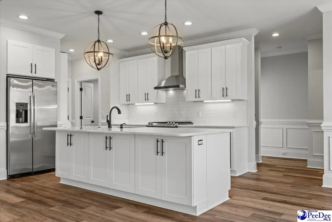
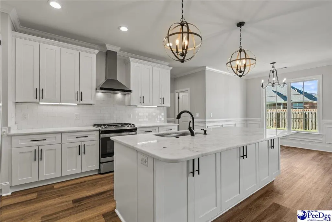
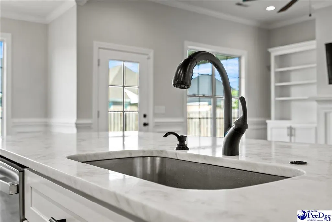
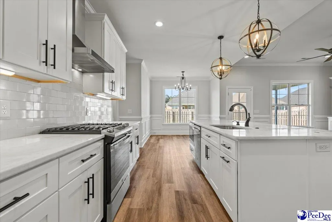
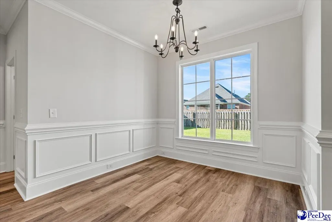
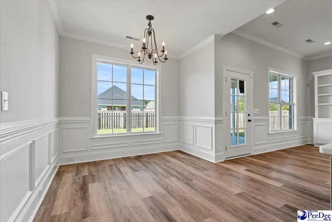
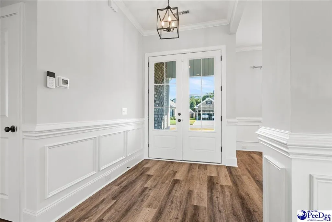
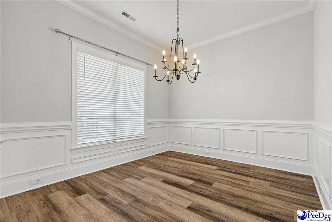
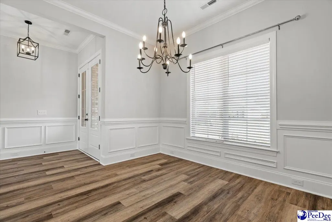
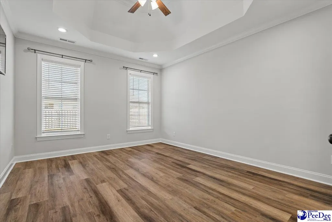
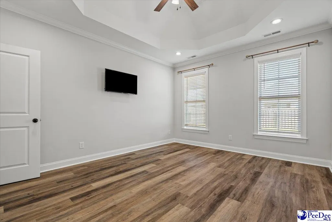
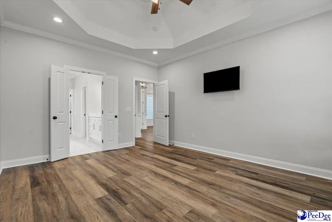
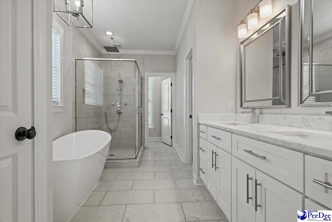
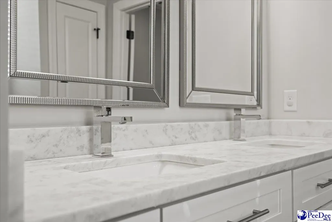
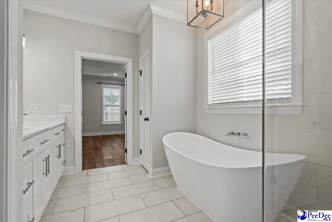
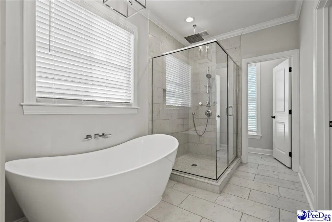
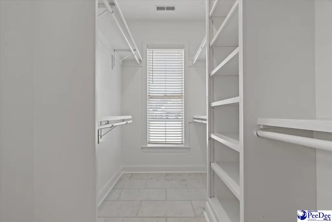
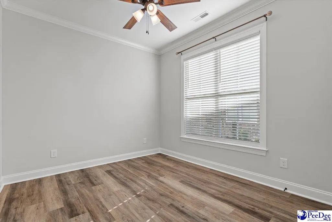
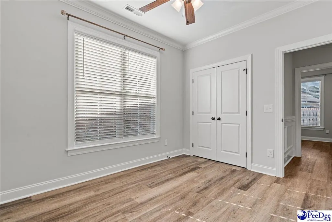
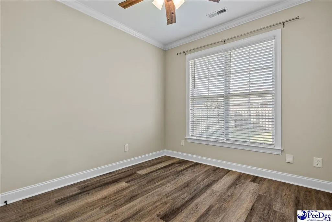
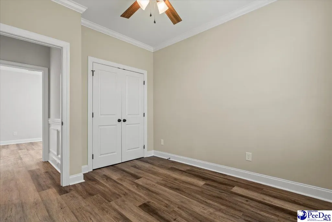
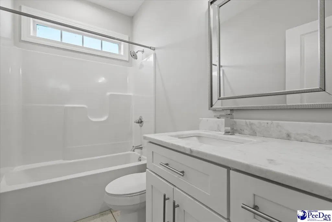
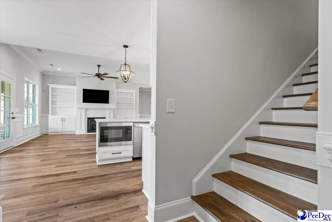
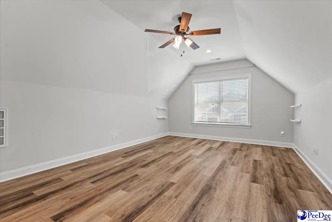
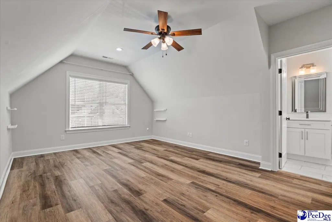
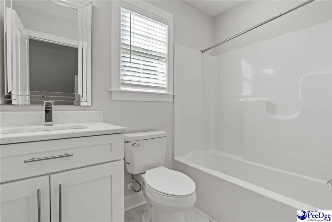
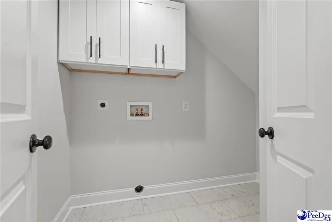
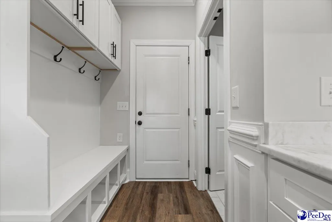
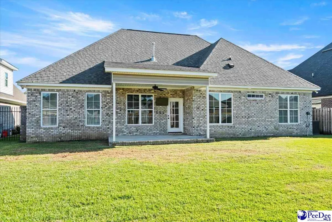
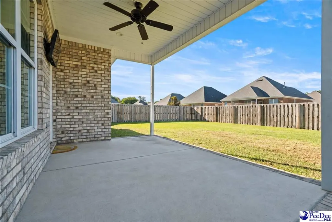
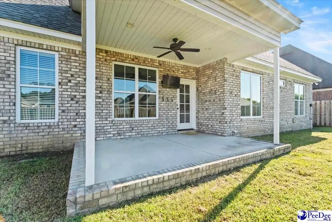
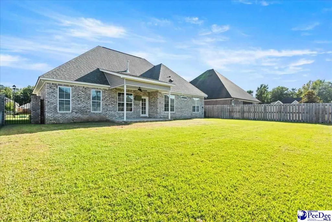
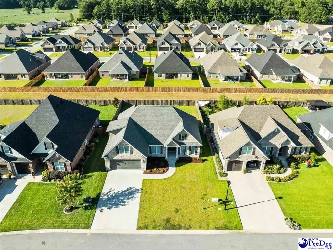
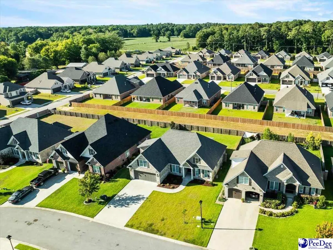
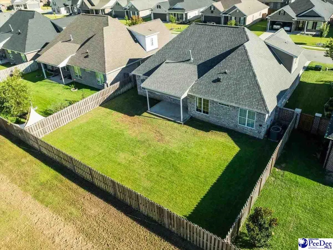
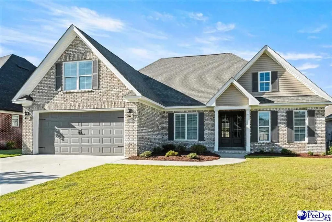
Why wait on new construction, or spend months adding the finishing touches, when this meticulously maintained Cedar Crest home is ready right now and so much to offer! Built in 2022, this home features more than 2,100 square feet, three bedrooms on the main level, a large upstairs fourth bedroom that can also serve as a bonus room, and three full bathrooms.The split-bedroom floor plan gives each area of the home its own sense of space, while the open central layout keeps the living room, dining room, and kitchen naturally connected. The home makes an impression before you even step inside, with a recessed covered entry and double front doors lined with large glass panes. Inside, LVP flooring, enhanced decorative molding, and generous natural light set a fresh, polished tone. Built-in shelving surrounds the gas-log fireplace in the living room, creating a focal point that feels warm and established, with direct access to the backyard. The kitchen is positioned at the center of it all, with crisp white cabinetry, granite countertops, a tile backsplash, stainless steel appliances, including a gas range, and a substantial working island with seating. The formal dining room is ready for larger gatherings, while the adjoining breakfast nook offers a relaxed place for everyday meals, morning coffee, or catching up at the end of the day. Just inside the garage entrance, a built-in drop zone provides a bench, open cubbies, and overhead cabinetry for keeping bags, shoes, and daily essentials organized. The laundry room is conveniently located only steps away. Set apart from the secondary bedrooms, the first floor primary suite showcases a dramatic tray ceiling and large windows. Its ensuite bathroom offers a freestanding soaking tub, a walk-in shower finished in floor-to-ceiling tile and a rainfall showerhead, and a double vanity. The adjoining walk-in closet goes beyond standard shelving, offering extensive built-in cabinetry and dedicated storage throughout. Two additional bedrooms and a nearby full bathroom complete the opposite side of the main level. Upstairs, the oversized fourth bedroom opens the door to even more possibilities. With its own full bathroom, it can easily function as a fourth bedroom, media room, hobby space, or a combination of uses without taking space away from the rest of the home. The covered back porch extends the living space outdoors and overlooks a fully fenced backyard. Fresh landscaping adds the finishing touch, leaving little to do except settle in and enjoy everything this Cedar Crest home has to offer. Don’t miss your opportunity to experience this exceptional home — schedule your showing today!
| Elementary School | Middle School | High School |
|---|---|---|
| Lucy T. Davis/Moore Elementary School | John W Moore Middle Middle School | West Florence High School |
| Price History | |
|---|---|
| 9/8/2026 | Listed $419,900 |
General Features
| Sewer | Public Sewer |
|---|---|
| Heating | Central,Heat Pump |
| Cooling | Central Air,Heat Pump |
| Roof | Architectural Shingle |
| Appliances | Disposal,Dishwasher,Gas,Microwave,Range,Refrigerator |
| HOA Fee | 150 |
| Garage Spaces | 2 |
| Patio/Porch Features | Porch |
| Architectural Style | Traditional |
| Construction Materials | Brick Veneer |
| Year Built | 2022 |
| Stories Count | 1 |
| Levels | One and One Half |
| Property Subtype | Single Family Residence |
| Parcel Number | 0009801358 |
| Assoc Fee Paid Per | Annually |
| County | Florence |
| Property Type | Residential |
| HOA | true |
| Attached Garage | true |
| Subdivision Name | Cedar Crest |
| Garage Y/N | true |
| Full Baths | 3 |
| Status | Active |
| High School | West Florence |
| City | Florence |
| MLS Area | Florence |
| Lot Size Units | Square Feet |
| Lot Size Square Feet | 7840.8 |
| Carport Y/N | false |
| Elementary School | Lucy T. Davis/Moore |
| Tax Annual Amount | 1902.87 |
| Middle/Junior High School | John W Moore Middle |
| Virtual Tour | https://www.zillow.com/view-imx/178e0ee0-41c7-4ee3-9e28-670c4238c524/?utm_source=captureapp |
| Living Area Units | Square Feet |
| Standard Status | Active |
| Freehold | IDX |
Interior Features
| Interior Amenities | Entrance Foyer,Ceiling Fan(s),Shower,Attic,Walk-In Closet(s),Ceilings 9+ Feet,Tray Ceiling(s),Solid Surface Countertops,Kitchen Island |
|---|---|
| Flooring | Tile,Luxury Vinyl Plank |
| Total Fireplaces | 1 |
| Fireplace Features | 1 Fireplace,Living Room |
| Air Conditioning Y/N | true |
| Heating Y/N | true |
| Window Features | Insulated Windows,Blinds |
| Fireplace Y/N | true |
| Laundry Features | Wash/Dry Cnctn. |
| Total Bedrooms | 4 |
| Total Baths | 3 |
Exterior Features
| Exterior Amenities | Sprinkler System |
|---|---|
| Fencing | Fenced |
| Parking Features | Attached |
| Water Source | Public |
| Lot Size Area | 7840.8 |
| Foundation Details | Raised Slab |
| Building Area Total | 2123 |
| Lot Size Acres | 0.18 |
| Covered Spaces | 2 |
Amenities
- Foreclosure
- Views
- Short Sale
- New Construction
- Adult 55+
- Lease To Own
- No HOA Fees
- Furnished
- Primary On Main
- Air Conditioning
- Seller Finance
- Green
- Fixer Upper
- Horse
- Golf
- Fireplace
- Deck
- Garage
- Basement
- Pool
Property vs Single Family Average in 29501
Price
Taxes
Year Built
 Pee Dee REALTOR® Association All information deemed reliable but not guaranteed. All properties are subject to prior sale, change or withdrawal. Neither listing broker(s) or information provider(s) shall be responsible for any typographical errors, misinformation, misprints and shall be held totally harmless. Listing(s) information is provided for consumer's personal, non-commercial use and may not be used for any purpose other than to identify prospective properties consumers may be interested
