
Address
2501 Trotter Road, Florence, SC
Price
$ 639,000
Property Attributes
- MLS#2603201
- TypeSingle Family
- Listing Status Active
- CountyFlorence
- CityFlorence
- AreaFlorence
- NeighborhoodWindsor Forest
- Zip29501
- StyleCape Cod
- Year Built1992
- Taxes$ 2211
- Price$ 639,000
- Bedrooms5
- Full Bathrooms4
- Half Bathrooms0
- Sqr Footage3812
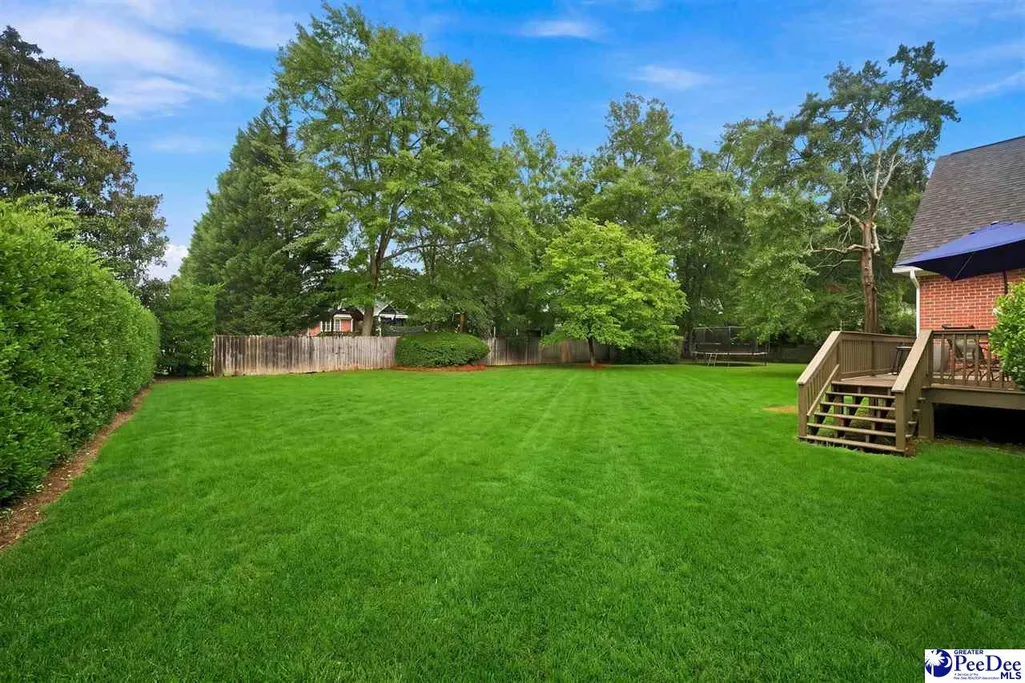
- Lot Size0.54 Acres
Data Source:
Greater Pee Dee MLS (PDMLS)
Property Description
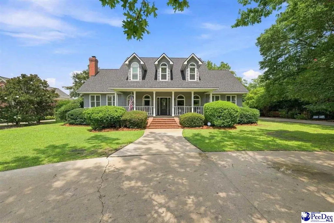
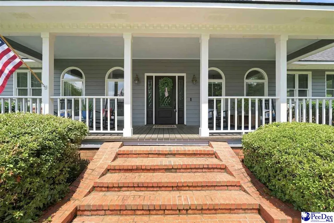
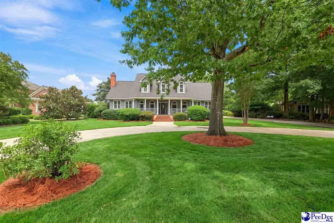
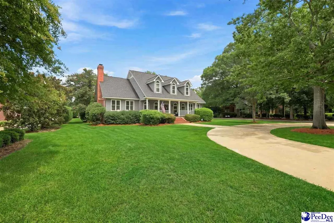
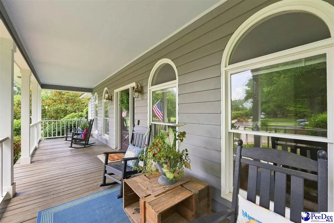
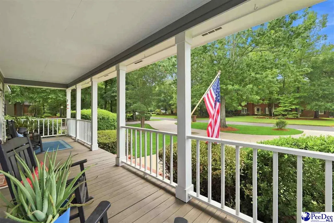
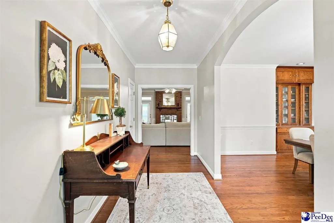
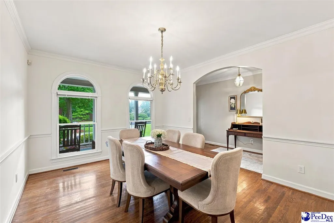
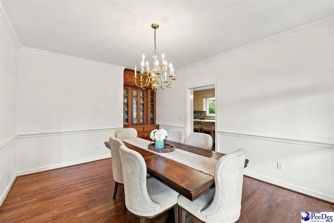
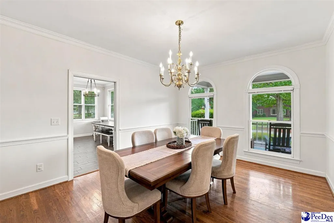
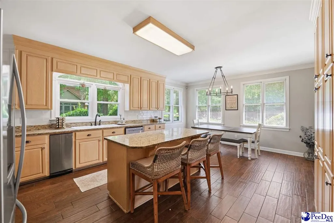
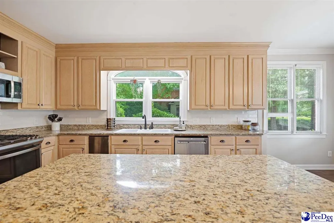
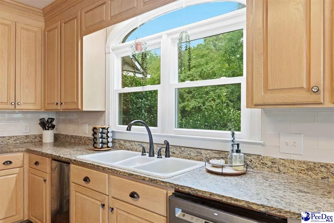
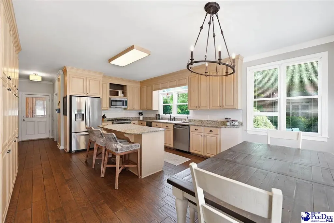
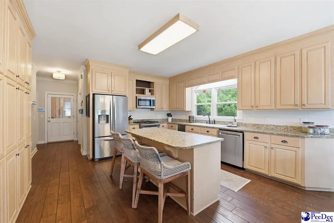
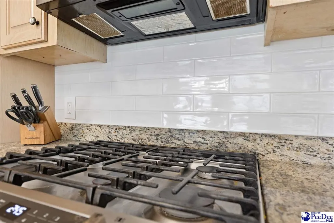
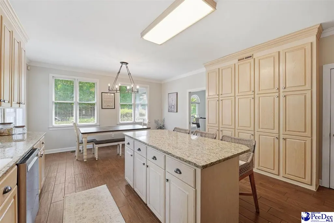
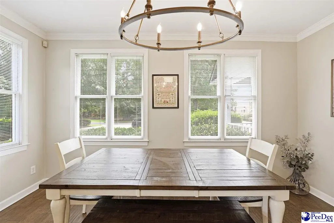
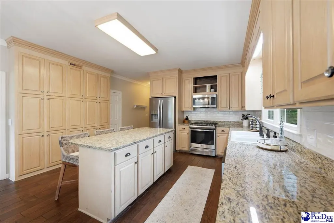
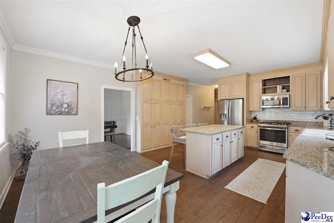
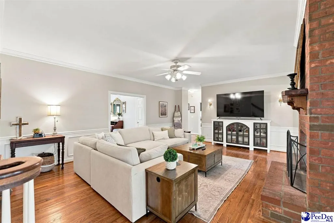
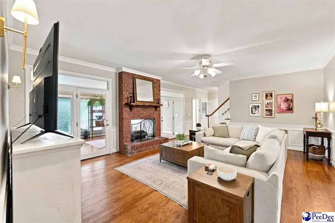
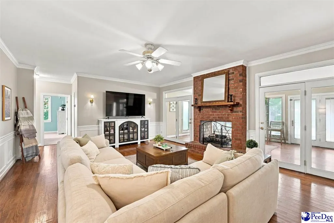
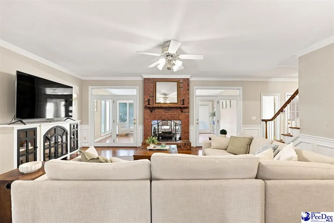
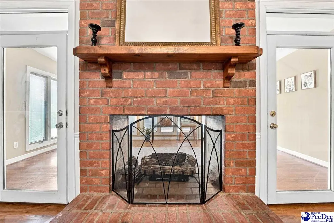
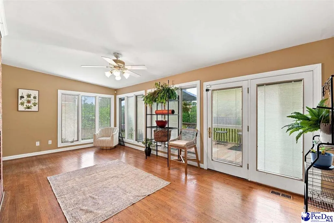
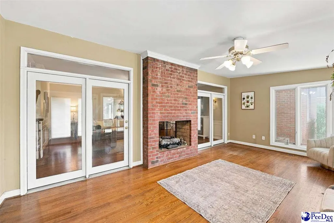
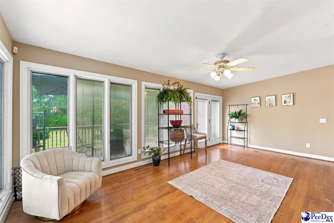
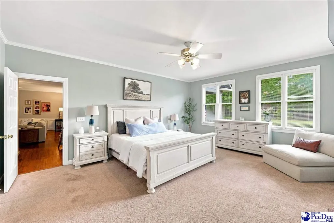
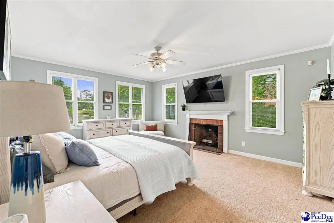
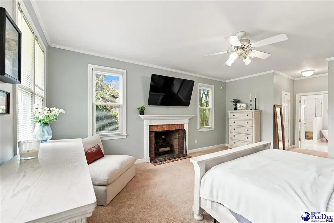
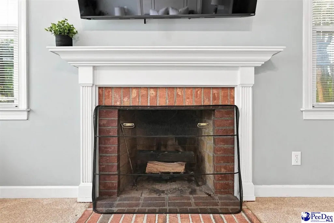
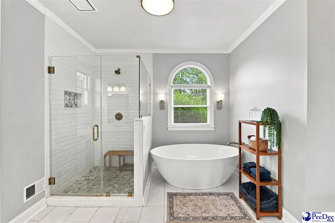
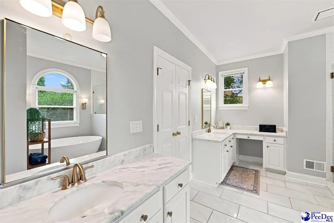
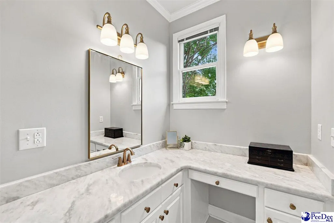
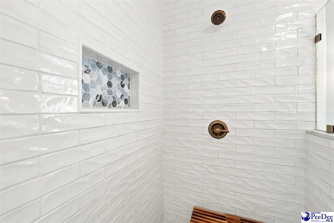
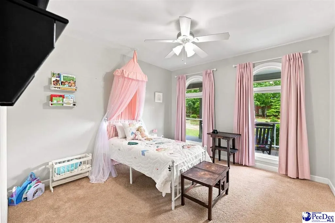
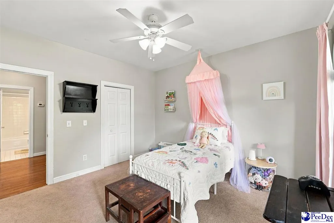
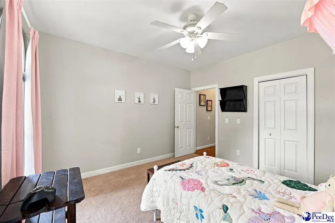
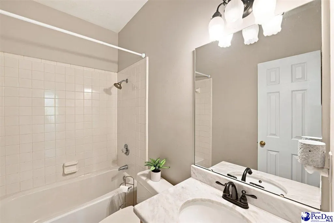
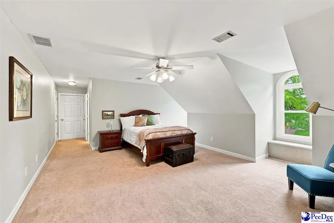
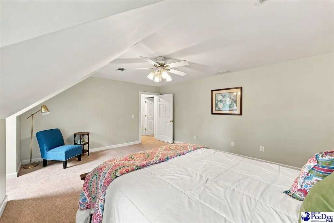
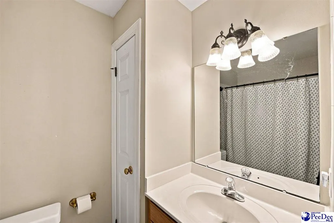
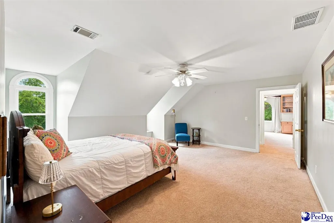
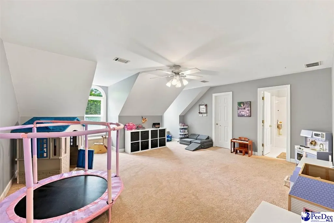
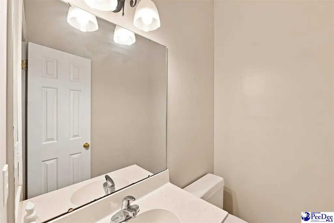
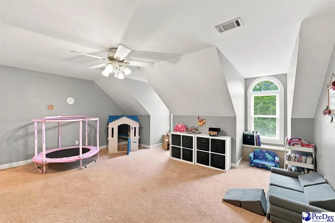
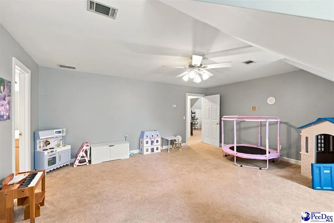
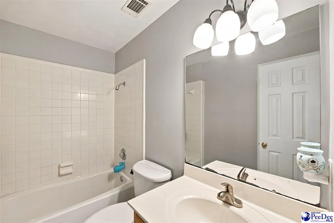
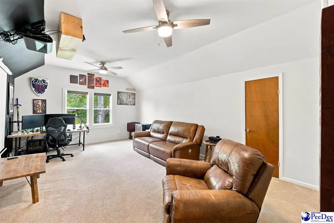
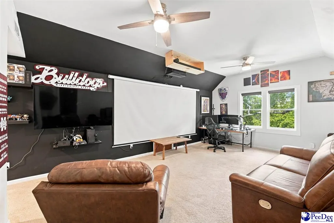
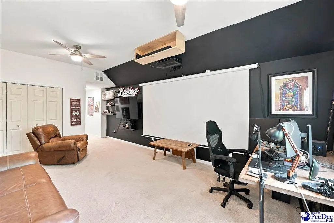
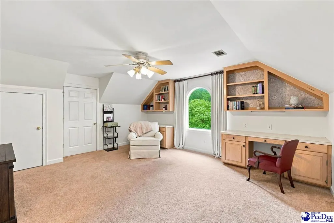
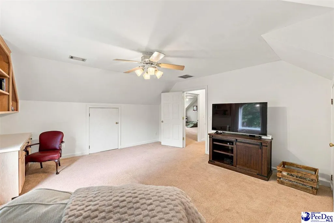
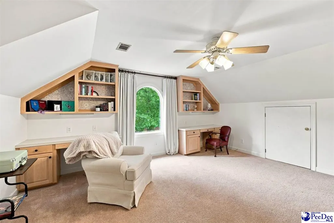
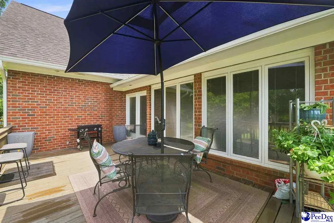
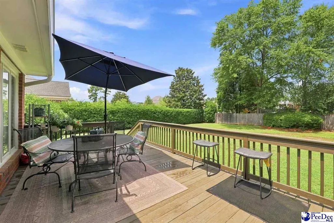
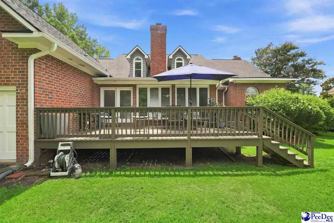
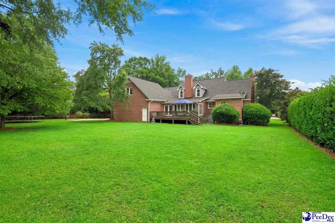
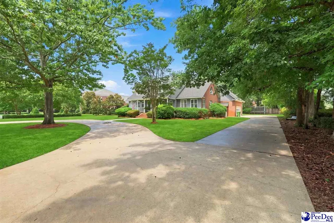
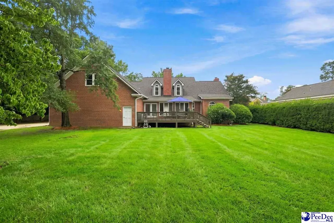
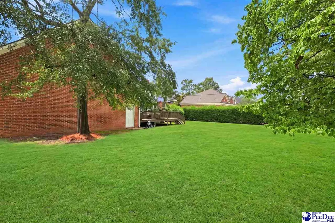
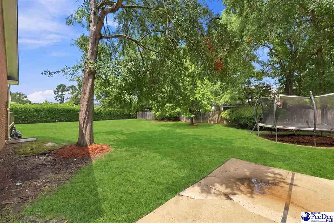
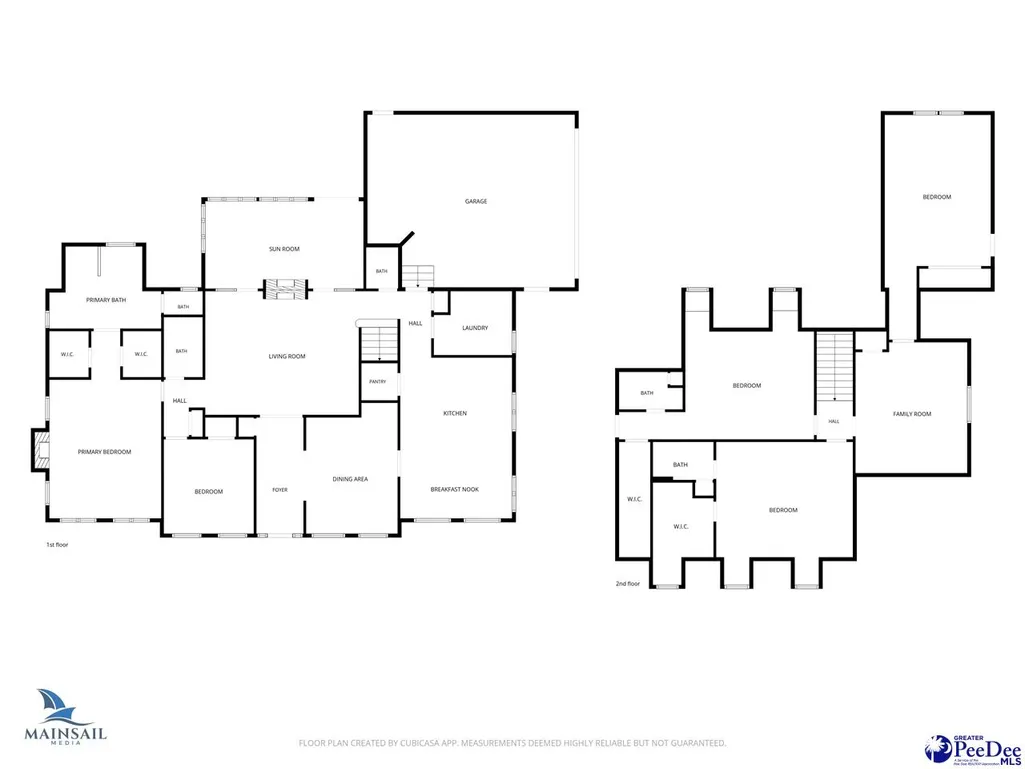
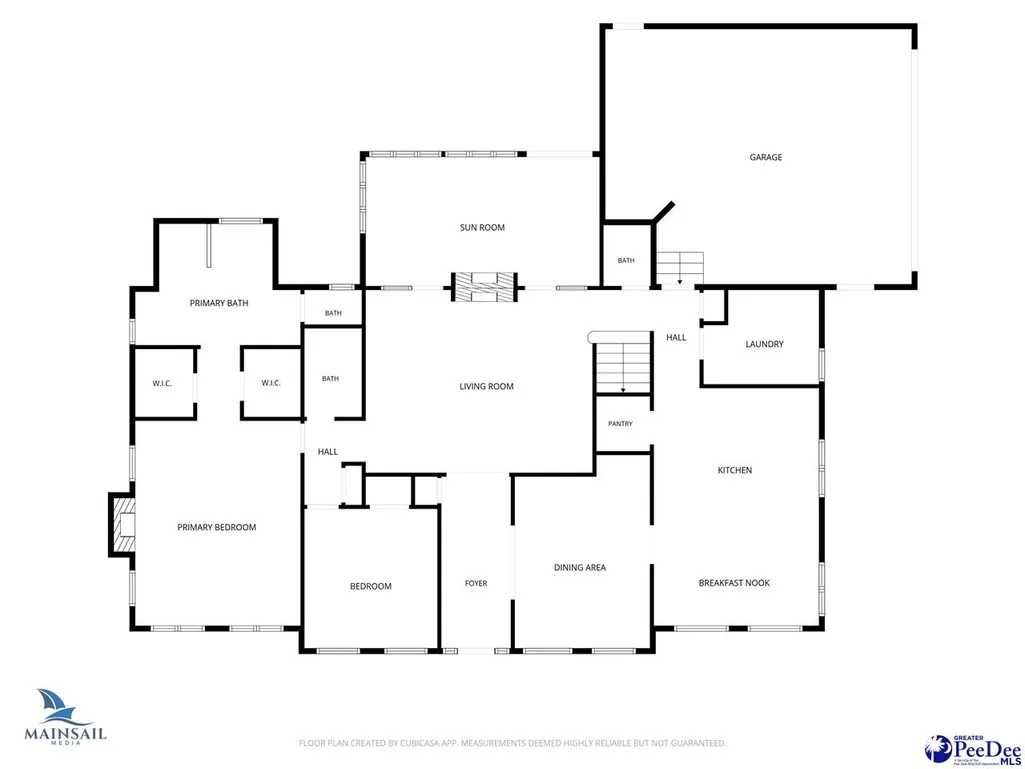
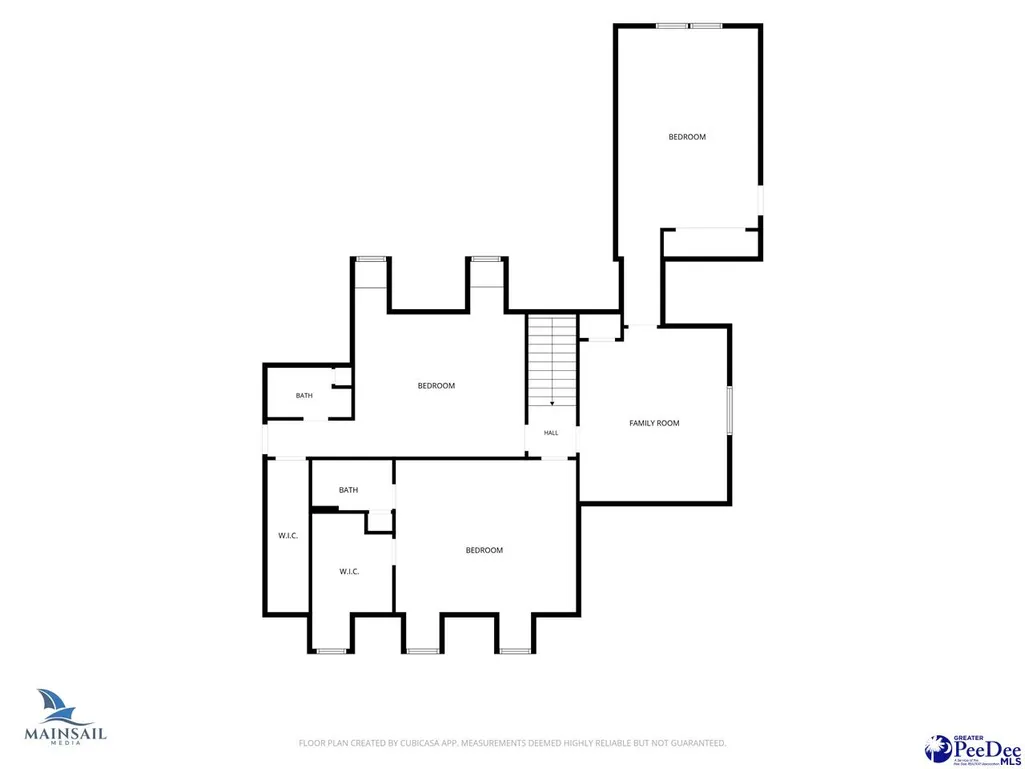
Wonderfully charming cape cod style home with such character and charm. When you pull up to this home you will be struck by the spacious and inviting setting which begins with an amazing circular driveway that leads to the unique covered front porch and dormers above it. As you enter the home you will love the traditional feel, the spacious and formal rooms, and the neutral tones throughout. The work kitchen is so wonderfully designed with a very practical granite island and eating bar located right in the middle of the room. The very comfortable eat-in dining area works so well in the room and there is beautiful and abundant floor to ceiling cabinetry throughout for deirable space and storage and a gas range. The formal dining room right off of the kitchen is wonderful for family and holiday gatherings. It is also freshly painted. As you make your way to the back of the home you will be struck by the wonderfully cozy famiy room with double sided brick fireplace that extends and connects into the very desirable sunroom area with spacious windows for an extremely quaint and cozy feel providing so much extra character to the home. There are two bedrooms down which is very practical for family members that you may want on the same level as you. The primary bedroom is extremely large and has a gas fireplace to enjoy on chilly nights. There are two closets as well as an updated very upscale primary bath with double sinks, designer tub and oversized shower. The laundry room is very impressive with solid surface counter tops and lots of cabinetry. As you make your way up the stairs you will be amazed at the three oversized bedrooms one with a connecting media room along with two full baths. You will be thrilled at the extra space and room options this media room provides. This home is located in the very desirable Windsor Forest neighborhood which is close to Florence to schools, shopping, interstates, hospitals and the charming and quaint downtown area of Florence.
| Elementary School | Middle School | High School |
|---|---|---|
| Carver/Moore Elementary School | John W Moore Middle Middle School | West Florence High School |
| Price History | |
|---|---|
| 8/25/2026 | Listed $639,000 |
General Features
| Sewer | Public Sewer |
|---|---|
| Heating | Central,Heat Pump,Gas Pack |
| Cooling | Central Air,Heat Pump |
| Roof | Architectural Shingle |
| Appliances | Disposal,Dishwasher,Exhaust Fan,Gas,Microwave,Range,Trash Compactor |
| HOA Fee | 70 |
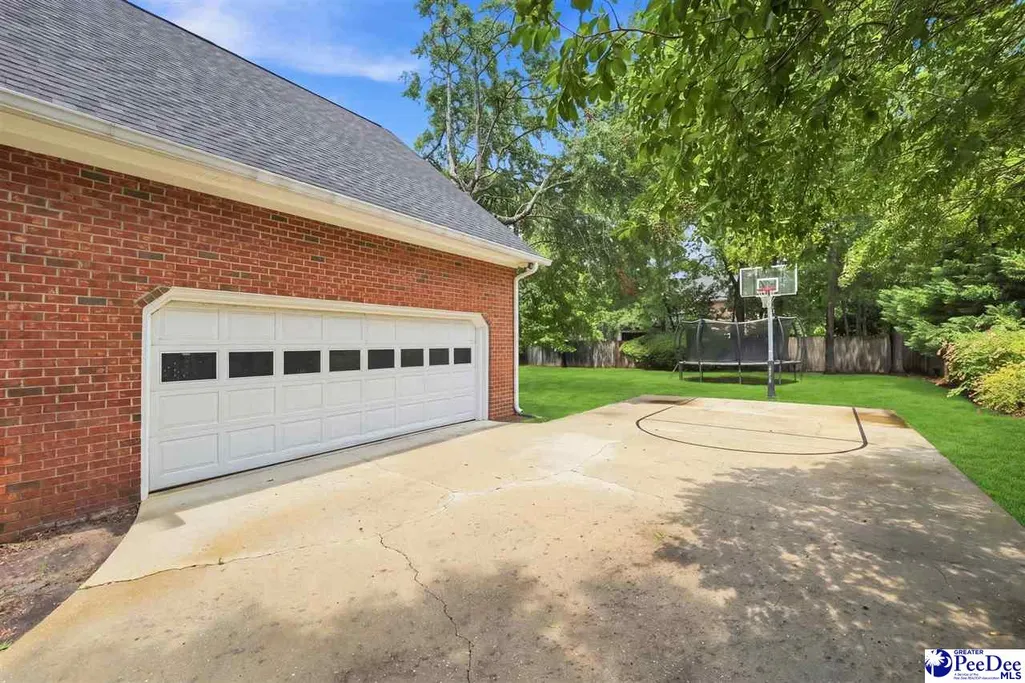
| Garage Spaces | 2 |
| Patio/Porch Features | Deck,Porch |
| Architectural Style | Cape Cod |
| Construction Materials | Brick Veneer/Siding |
| Year Built | 1992 |
| Property Subtype | Single Family Residence |
| Parcel Number | 0122101203 |
| Assoc Fee Paid Per | Annually |
| County | Florence |
| Property Type | Residential |
| HOA | true |
| Attached Garage | true |
| Subdivision Name | Windsor Forest |
| Garage Y/N | true |
| Full Baths | 4 |
| Status | Active |
| High School | West Florence |
| City | Florence |
| MLS Area | Florence |
| Lot Size Units | Square Feet |
| Lot Size Square Feet | 23522.4 |
| Carport Y/N | false |
| Elementary School | Carver/Moore |
| Tax Annual Amount | 2211.41 |
| Middle/Junior High School | John W Moore Middle |
| Living Area Units | Square Feet |
| Standard Status | Active |
| Freehold | IDX |
Interior Features
| Interior Amenities | Entrance Foyer,Ceiling Fan(s),Soaking Tub,Shower,Walk-In Closet(s),Solid Surface Countertops,Kitchen Island |
|---|---|
| Flooring | Carpet,Wood,Tile,Hardwood |
| Total Fireplaces | 2 |
| Fireplace Features | 2 Fireplaces,Bedroom,Gas Log |
| Air Conditioning Y/N | true |
| Heating Y/N | true |
| Window Features | Insulated Windows,Blinds |
| Fireplace Y/N | true |
| Laundry Features | Wash/Dry Cnctn. |
| Total Bedrooms | 5 |
| Total Baths | 5 |
| 1/2 Baths | 1 |
Exterior Features
| Exterior Amenities | Irrigation Well,Sprinkler System |
|---|---|
| Parking Features | Attached |
| Water Source | Public |
| Lot Size Area | 23522.4 |
| Foundation Details | Crawl Space |
| Building Area Total | 3812 |
| Lot Size Acres | 0.54 |
| Covered Spaces | 2 |
Amenities
- Foreclosure
- Views
- Short Sale
- New Construction
- Adult 55+
- Lease To Own
- No HOA Fees
- Furnished
- Primary On Main
- Air Conditioning
- Seller Finance
- Green
- Fixer Upper
- Horse
- Golf
- Fireplace
- Deck
- Garage
- Basement
- Pool
Property vs Single Family Average in 29501
Price
Taxes
Year Built
 Pee Dee REALTOR® Association All information deemed reliable but not guaranteed. All properties are subject to prior sale, change or withdrawal. Neither listing broker(s) or information provider(s) shall be responsible for any typographical errors, misinformation, misprints and shall be held totally harmless. Listing(s) information is provided for consumer's personal, non-commercial use and may not be used for any purpose other than to identify prospective properties consumers may be interested
