
New Construction
Address
440 Gloria Court, Florence, SC
Price
$ 349,000
Property Attributes
- MLS#2603195
- TypeSingle Family
- Listing Status Active
- CountyFlorence
- CityFlorence
- AreaFlorence
- NeighborhoodKenswood
- Zip29501
- StyleCraftsman
- Year Built2026
- Taxes$ 783
- Price$ 349,000
- Bedrooms3
- Full Bathrooms2
- Half Bathrooms0
- Sqr Footage1862
- Lot Size0.16 Acres
Data Source:
Greater Pee Dee MLS (PDMLS)
Property Description
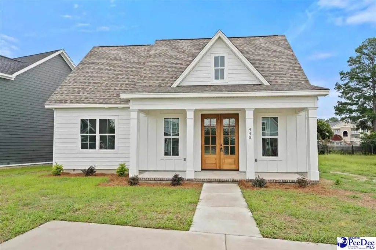
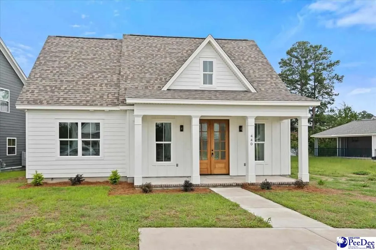
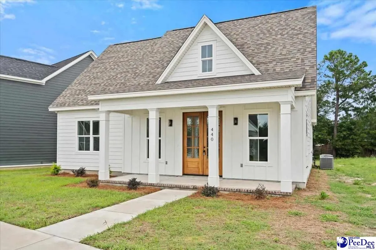
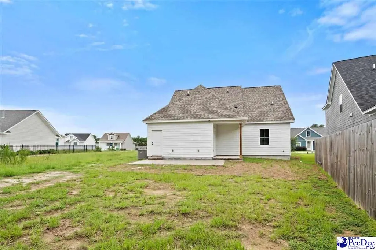
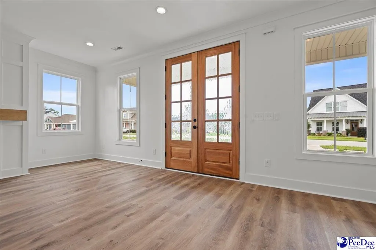
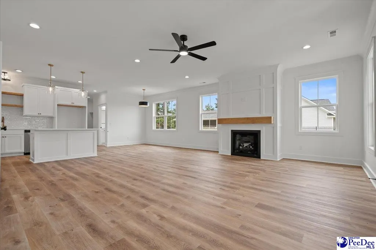
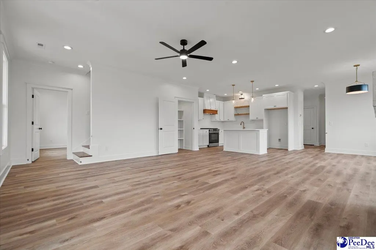
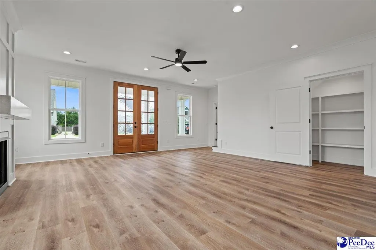
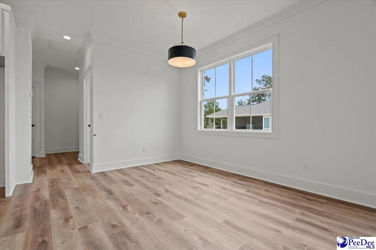
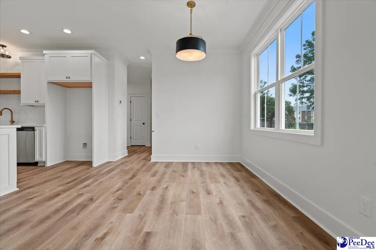
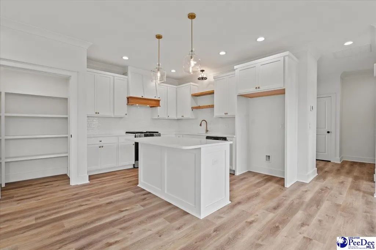
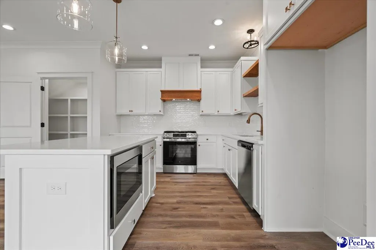
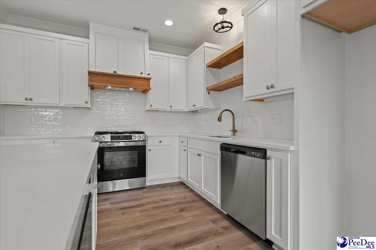
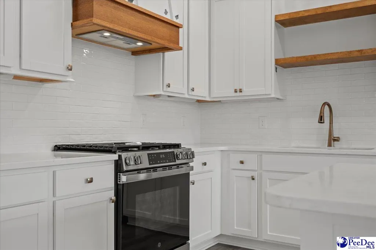
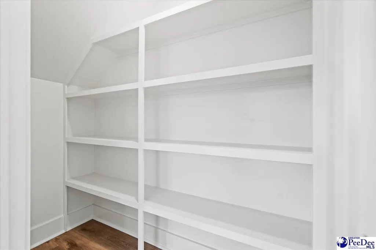
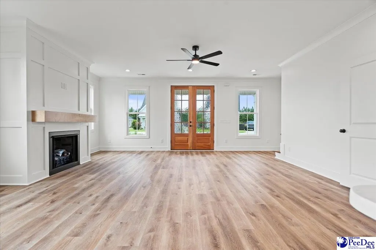
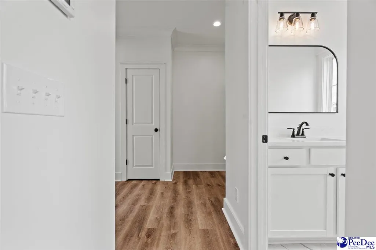
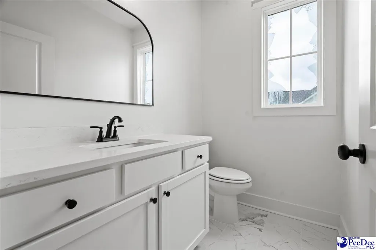
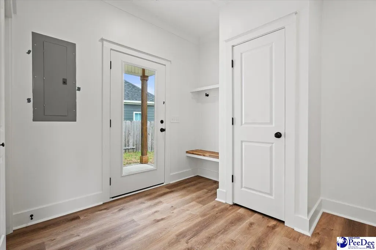
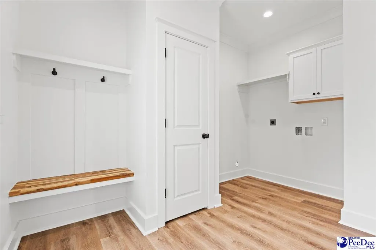
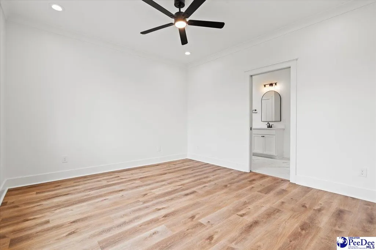
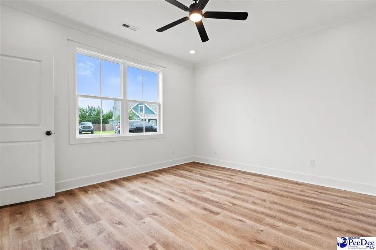
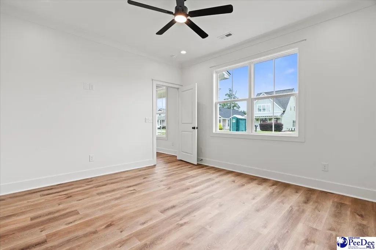
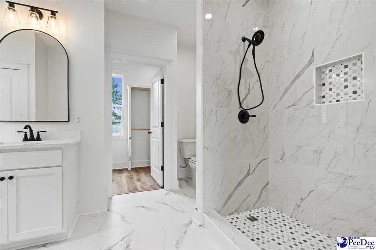
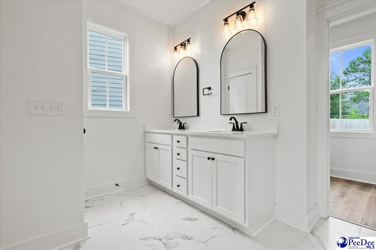
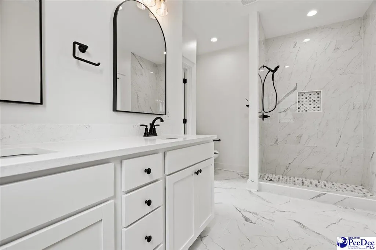
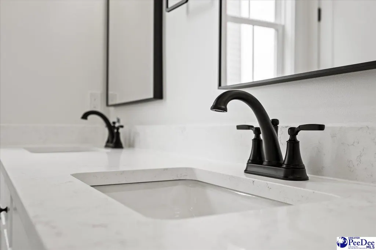
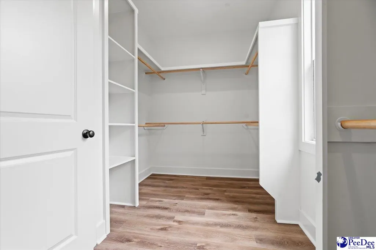
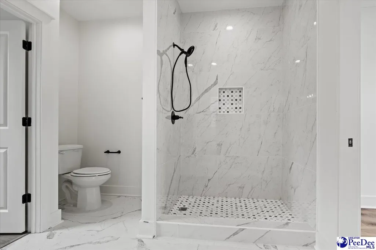
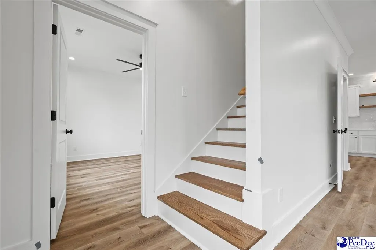
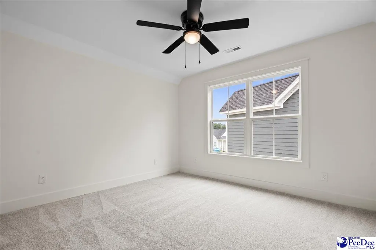
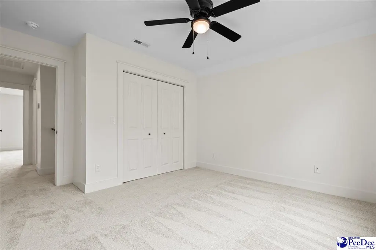
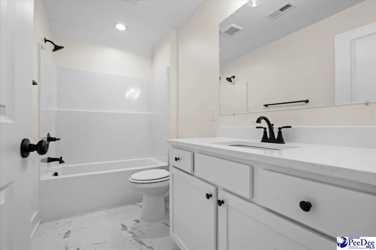
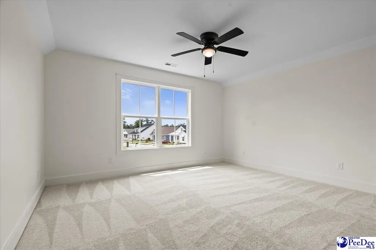
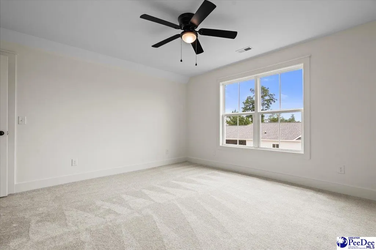
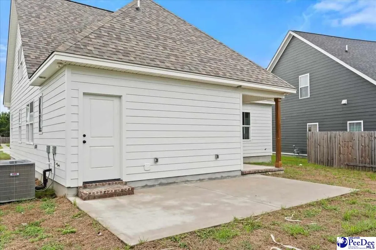
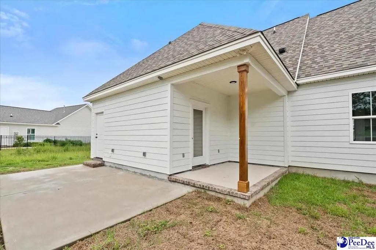
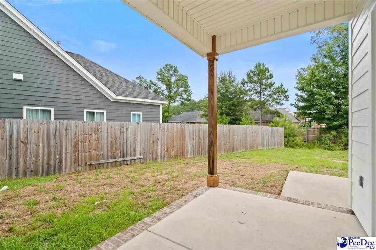
Welcome home to 440 Gloria Court, a stunning new Craftsman-style gem tucked into the charming sidewalk-lined Kenswood subdivision on Florence's desirable west side. From the moment you arrive, this home sets itself apart from typical new construction, finished in genuine Hardi Plank cement siding rather than the vinyl found on most new builds, giving it a level of durability and curb appeal that's hard to match. Step inside to an open, light-filled floor plan spanning almost 1,900 square feet, designed for both everyday living and effortless entertaining. High-end finishes throughout, from the trim work to the fixtures, give the interior a classic, elevated feel rarely found at this price point. The thoughtfully designed layout offers three bedrooms and two and a half baths, with the master suite tucked away on the main level for a private retreat, while two additional bedrooms upstairs offer flexible space for family, guests, or a home office. Outdoor living is just as impressive as the interior. Relax on the covered front porch and welcome guests in true Southern style, or unwind on the rear porch and patio overlooking a fully privacy-fenced backyard, ideal for pets, kids, or quiet evenings outside. An outdoor storage building rounds out the property, adding practical space for lawn equipment, tools, or seasonal items. Located in one of Florence's most desirable west-side communities, this home combines quality construction, timeless style, and everyday functionality. Homes of this caliber don't last so schedule your private showing today!
| Elementary School | Middle School | High School |
|---|---|---|
| Lucy T. Davis/Moore Elementary School | John W Moore Middle Middle School | West Florence High School |
| Price History | |
|---|---|
| 8/9/2026 | Listed $349,000 |
General Features
| Sewer | Public Sewer |
|---|---|
| Heating | Central |
| Cooling | Central Air |
| Roof | Architectural Shingle |
| Appliances | Disposal,Dishwasher,Microwave,Range |
| HOA Fee | 150 |
| Patio/Porch Features | Porch,Patio |
| Architectural Style | Craftsman |
| Construction Materials | HardiPlank Type |
| Year Built | 2026 |
| Stories Count | 1 |
| Levels | One and One Half |
| Property Subtype | Single Family Residence |
| Parcel Number | 0009801272 |
| Assoc Fee Paid Per | Annually |
| County | Florence |
| New Construction | true |
| Property Type | Residential |
| HOA | true |
| Attached Garage | false |
| Subdivision Name | Kenswood |
| Garage Y/N | false |
| Full Baths | 2 |
| Status | Active |
| High School | West Florence |
| City | Florence |
| MLS Area | Florence |
| Lot Size Units | Square Feet |
| Lot Size Square Feet | 6969.6 |
| Carport Y/N | false |
| Elementary School | Lucy T. Davis/Moore |
| Tax Annual Amount | 783.53 |
| Middle/Junior High School | John W Moore Middle |
| Living Area Units | Square Feet |
| Standard Status | Active |
| Freehold | IDX |
Interior Features
| Interior Amenities | Ceiling Fan(s),Shower,Attic,Walk-In Closet(s),Ceilings 9+ Feet,Vaulted Ceiling(s),Solid Surface Countertops,Kitchen Island |
|---|---|
| Flooring | Carpet,Tile,Luxury Vinyl Plank |
| Total Fireplaces | 1 |
| Fireplace Features | 1 Fireplace |
| Air Conditioning Y/N | true |
| Heating Y/N | true |
| Window Features | Insulated Windows |
| Fireplace Y/N | true |
| Laundry Features | Wash/Dry Cnctn. |
| Total Bedrooms | 3 |
| Total Baths | 3 |
| 1/2 Baths | 1 |
Exterior Features
| Exterior Amenities | Storage,Outdoor Space (Not Screened) |
|---|---|
| Fencing | Fenced |
| Parking Features | None |
| Water Source | Public |
| Lot Size Area | 6969.6 |
| Foundation Details | Concrete Slab |
| Building Area Total | 1862 |
| Lot Size Acres | 0.16 |
Amenities
- Foreclosure
- Views
- Short Sale
- New Construction
- Adult 55+
- Lease To Own
- No HOA Fees
- Furnished
- Primary On Main
- Air Conditioning
- Seller Finance
- Green
- Fixer Upper
- Horse
- Golf
- Fireplace
- Deck
- Garage
- Basement
- Pool
Property vs Single Family Average in 29501
Price
Taxes
Year Built
 Pee Dee REALTOR® Association All information deemed reliable but not guaranteed. All properties are subject to prior sale, change or withdrawal. Neither listing broker(s) or information provider(s) shall be responsible for any typographical errors, misinformation, misprints and shall be held totally harmless. Listing(s) information is provided for consumer's personal, non-commercial use and may not be used for any purpose other than to identify prospective properties consumers may be interested
