
Address
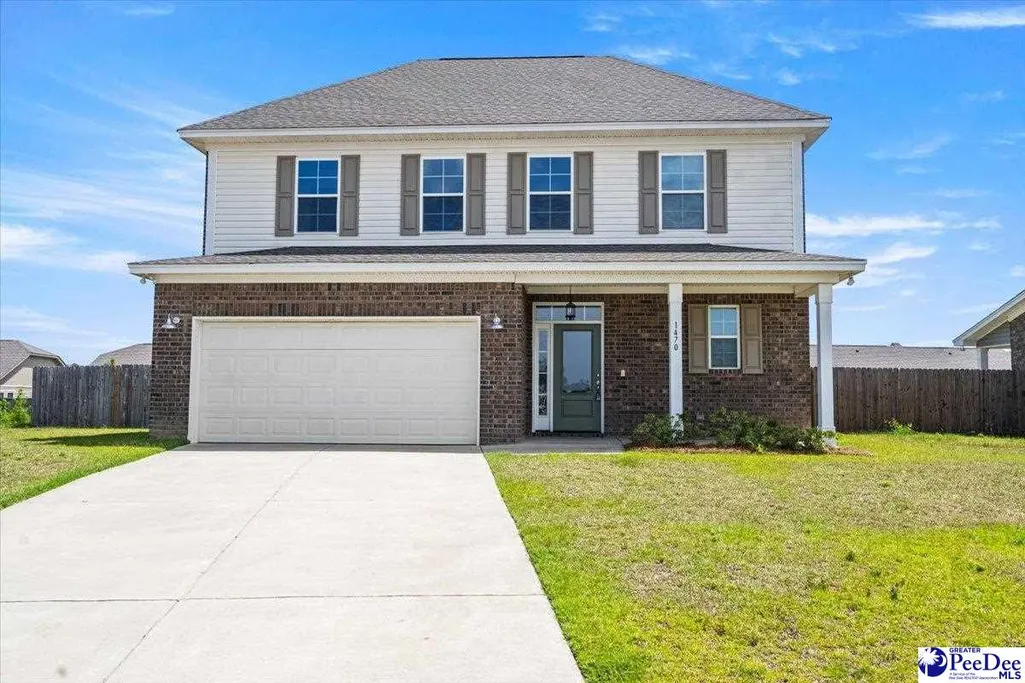
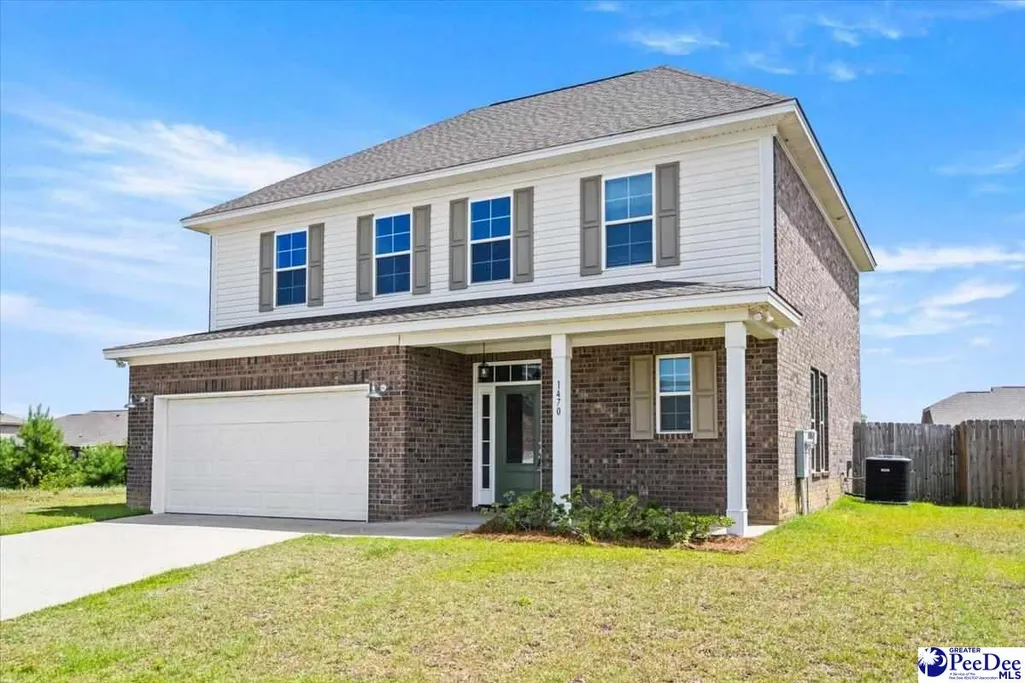
1470 Summergate Dr, Florence, SC
Price
$ 354,900
Property Attributes
- MLS#2603056
- TypeSingle Family
- Listing Status Active
- CountyFLORENCE
- CityFlorence
- AreaFlorence
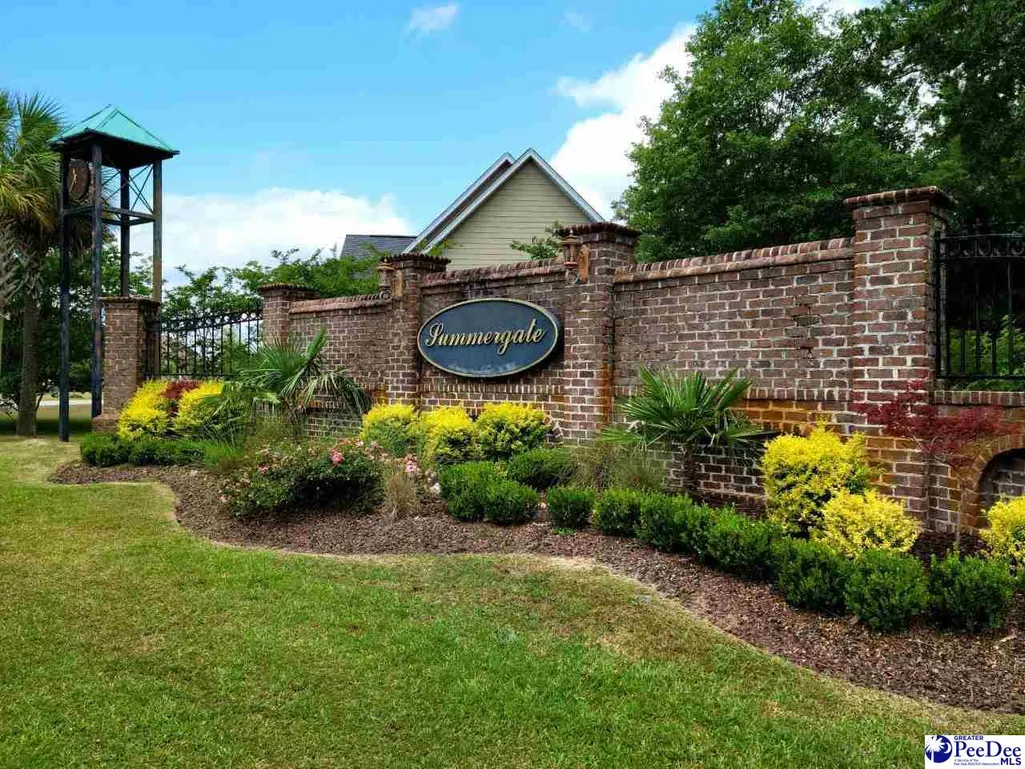
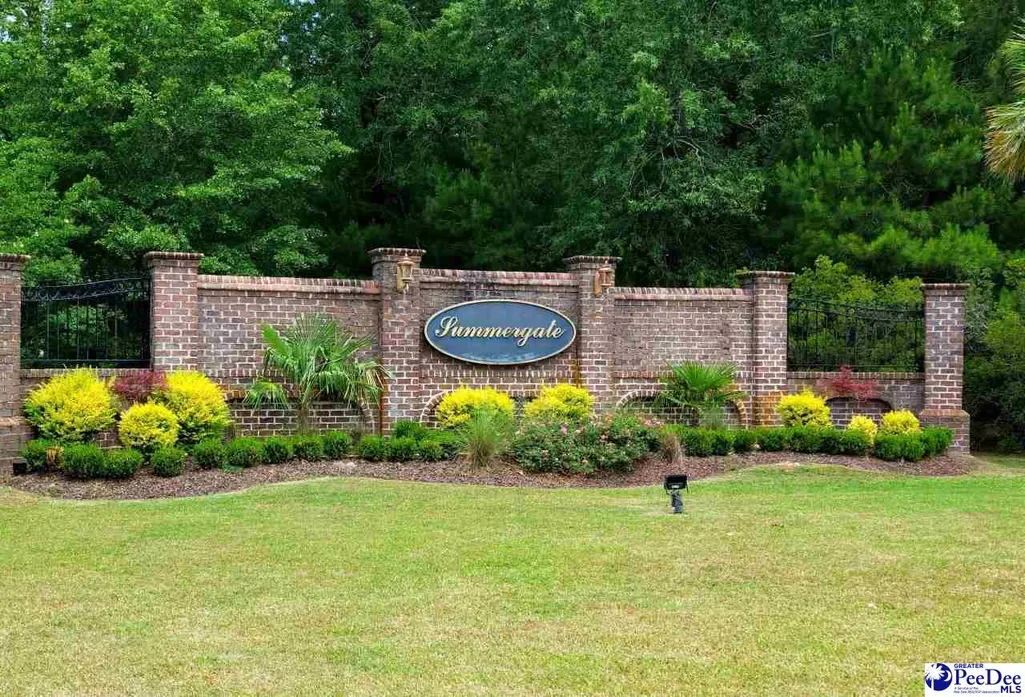
- NeighborhoodSummergate
- Zip29501
- StyleTraditional
- Year Built2022
- Price$ 354,900
- Bedrooms3
- Full Bathrooms2
- Half Bathrooms1
- Sqr Footage2225
- Lot Size0.16 Acres
Data Source:
Greater Pee Dee MLS (PDMLS)
Property Description
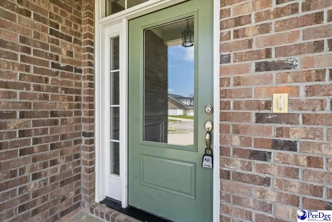
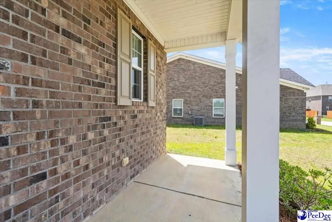
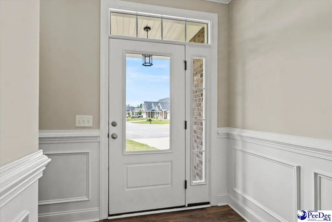
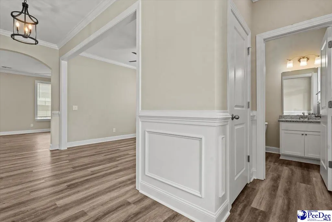
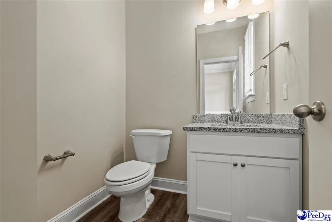
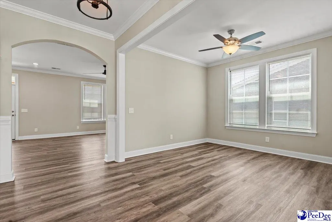
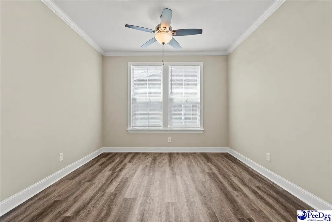
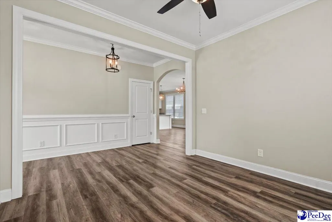
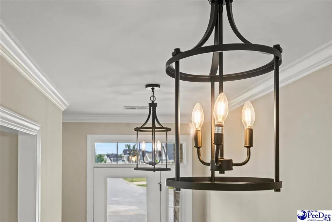
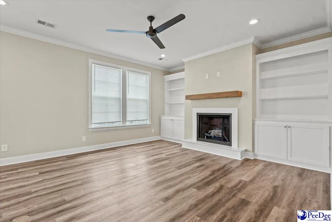
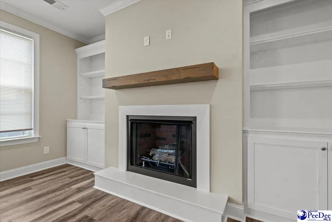
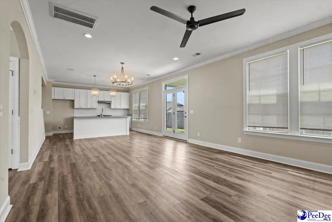
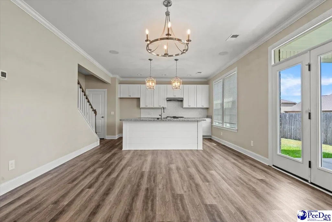
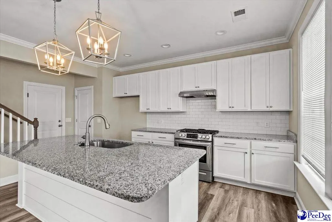
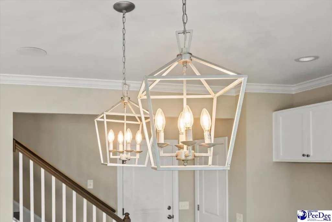
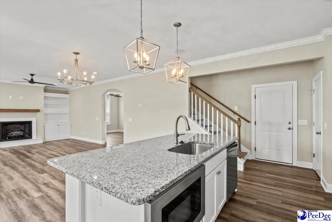
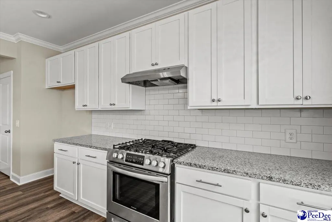
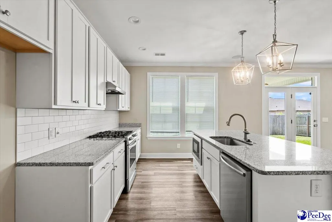
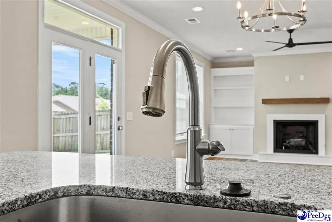
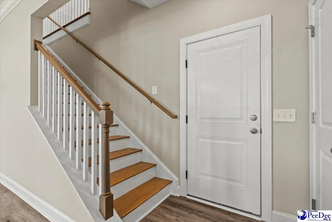
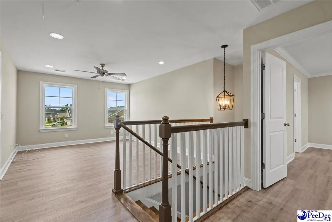
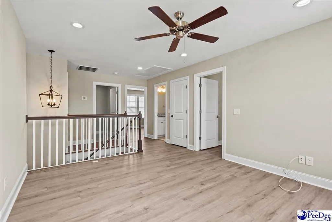
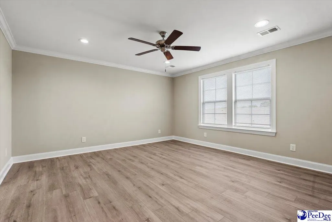
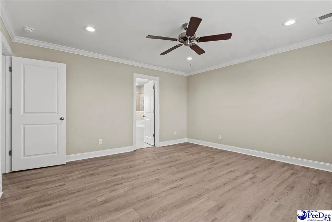
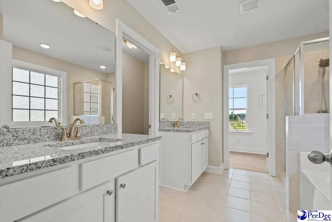
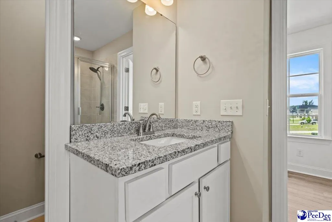
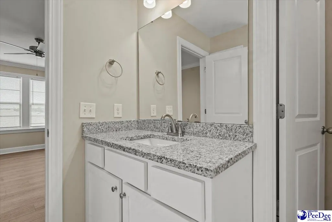
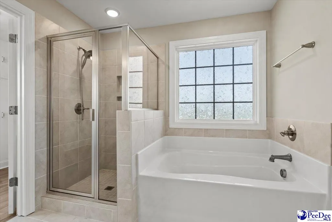
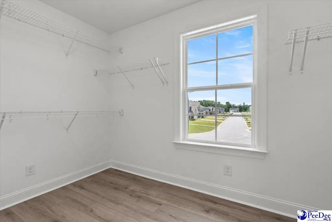
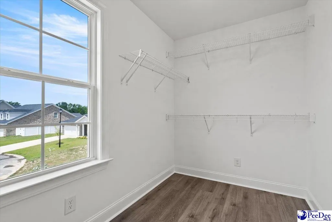
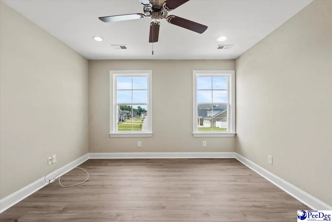
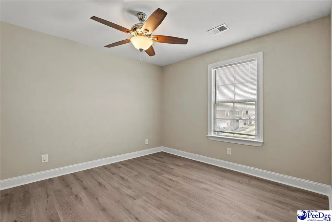
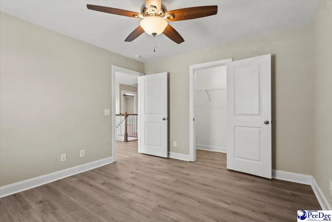
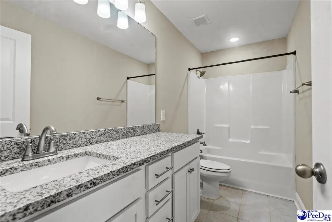
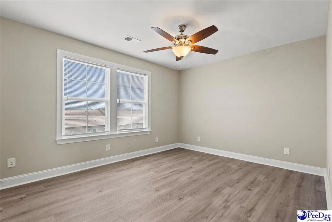
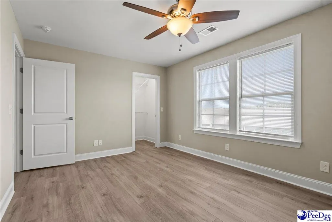
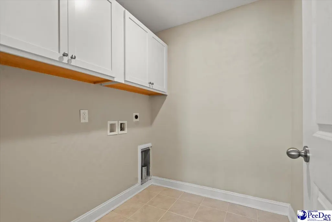
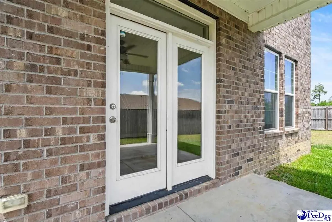
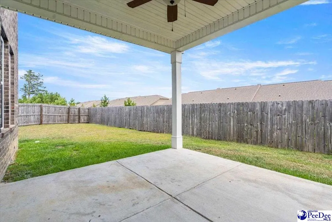
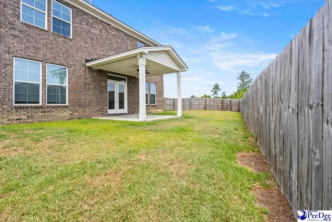
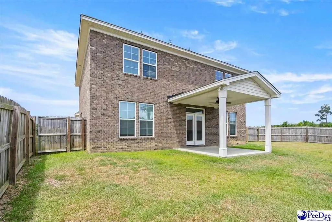
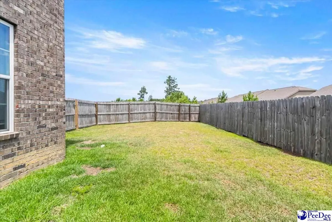
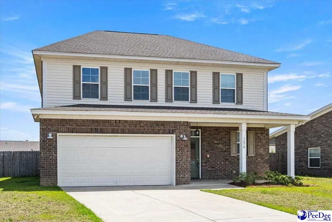
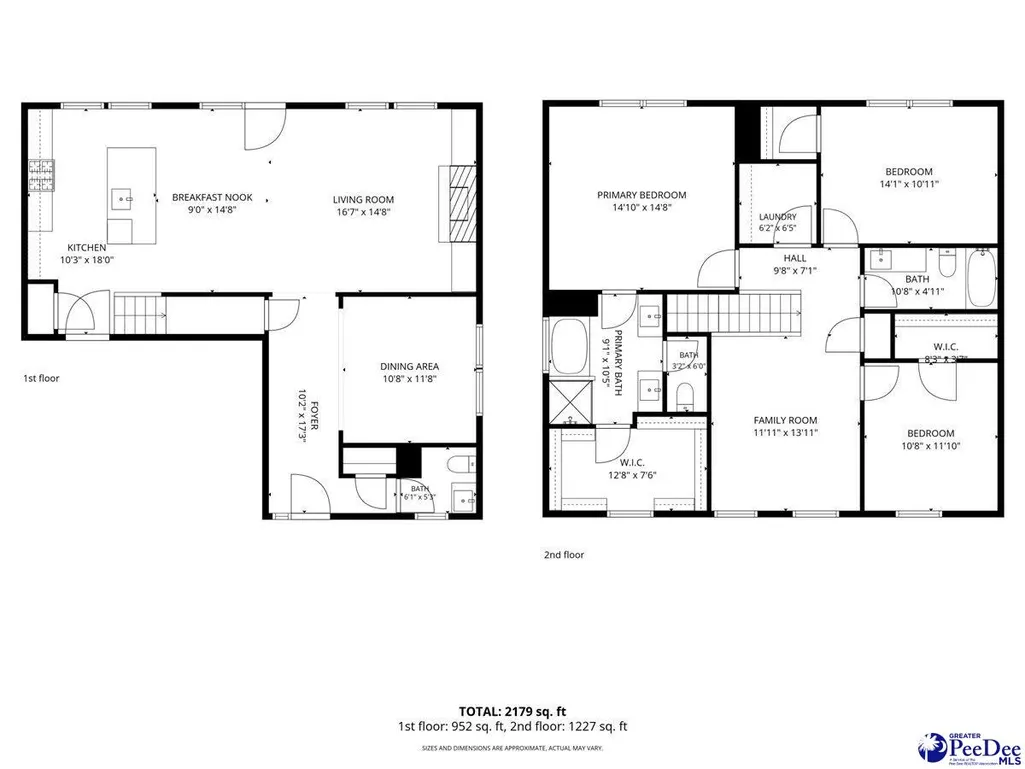
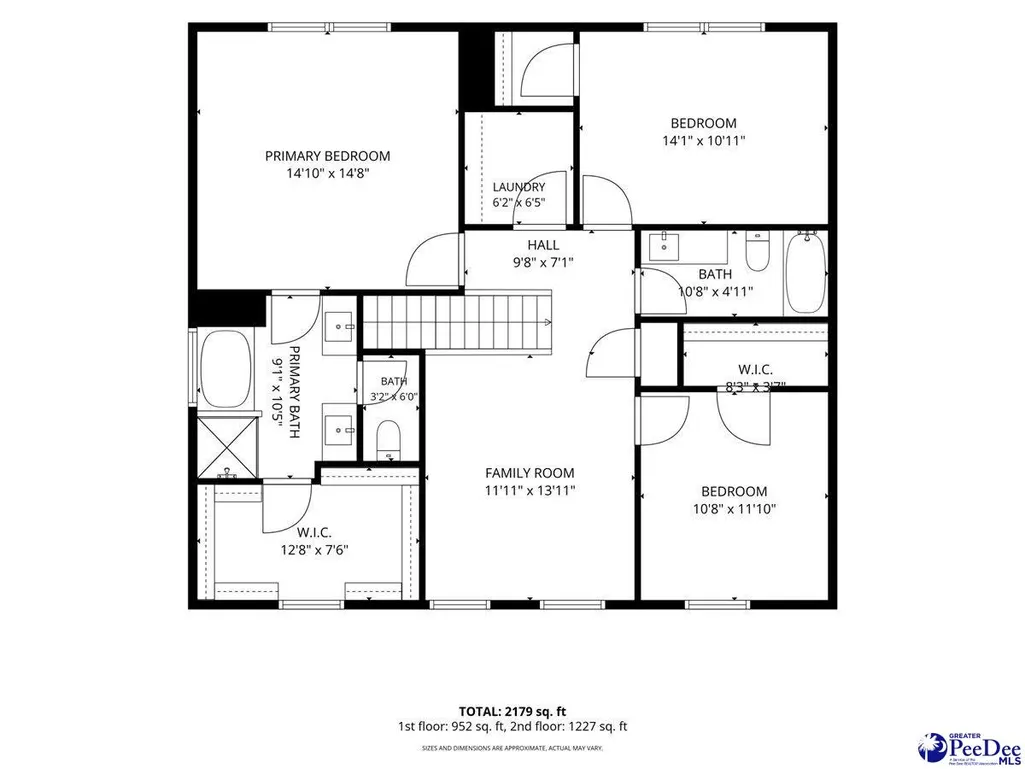
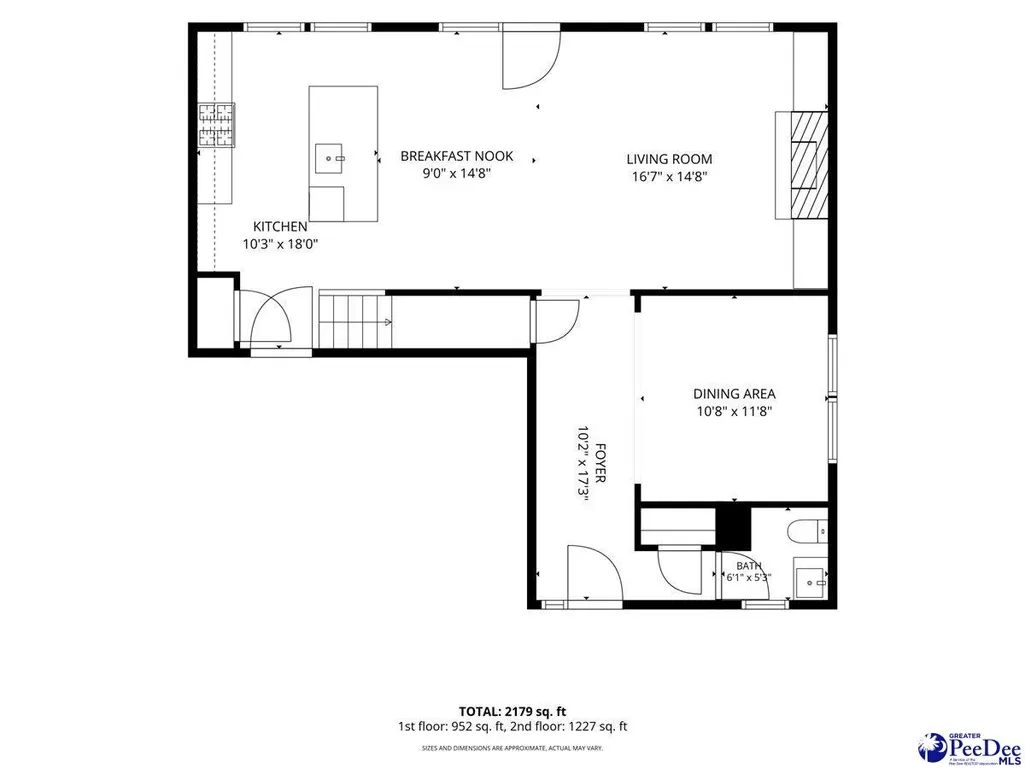
Welcome Home to 1470 Summergate - built in 2022. This thoughtful design features modern details that create a warm and inviting living experience. A charming front porch welcomes you into a gracious foyer featuring custom millwork and elegant double chandeliers. The main level offers a versatile flex space with endless possibilities for a formal dining room, home office, or sitting area. An arched entry leads into the spacious great room, highlighted by a gas fireplace flanked by custom built-ins. The adjoining kitchen is designed for both everyday living and entertaining, featuring a large island, a tiled backsplash, granite countertops, a gas range, and a walk-in pantry. A convenient half bath completes the main level. Upstairs, a generous loft provides additional living space, while the conveniently located laundry room makes everyday tasks a breeze. The spacious primary suite offers a relaxing retreat with a bathroom featuring double vanities, a soaking tub, tiled shower, and an expansive walk-in closet. French doors lead to a covered back porch overlooking the fenced-in yard—perfect for outdoor dining, entertaining, or unwinding in the fresh air. Additional highlights include pet-friendly luxury vinyl plank and tile flooring throughout, with no carpet; a tankless water heater; structured wiring for smart-home automation; and two speakers for enjoying your favorite music. Custom millwork throughout adds an extra layer of design detail to this beautiful home. Conveniently located close to schools, shopping, restaurants, and interstate access for easy traveling. Come home to Summergate and enjoy all this beautiful home has to offer. This can be YOUR perfect place to call HOME.
| Elementary School | Middle School | High School |
|---|---|---|
| Lucy T. Davis/Moore Elementary School | Sneed Middle School | West Florence High School |
| Price History | |
|---|---|
| 7/24/2026 | Listed $354,900 |
General Features
| Sewer | Public Sewer |
|---|---|
| Heating | Gas Pack |
| Cooling | Central Air |
| Roof | Architectural Shingle |
| Appliances | Disposal,Dishwasher,Gas,Microwave,Range |
| HOA Fee | 250 |
| Garage Spaces | 2 |
| Patio/Porch Features | Porch |
| Architectural Style | Traditional |
| Construction Materials | Brick Veneer/Siding |
| Year Built | 2022 |
| Stories Count | 2 |
| Levels | Two |
| Property Subtype | Single Family Residence |
| Parcel Number | 0971101203 |
| Assoc Fee Paid Per | Annually |
| County | Florence |
| New Construction | No |
| Property Type | Residential |
| HOA | Yes |
| Attached Garage | Yes |
| Subdivision Name | Summergate |
| Garage Y/N | Yes |
| Full Baths | 2 |
| Status | Active |
| High School | West Florence |
| City | Florence |
| Senior Community Y/N | No |
| MLS Area | Florence |
| Lot Size Units | Square Feet |
| Lot Size Square Feet | 6969.6 |
| Carport Y/N | No |
| Elementary School | Lucy T. Davis/Moore |
| Property Attached Y/N | No |
| Middle/Junior High School | Sneed |
| Lease Considered Y/N | No |
| Living Area Units | Square Feet |
| Standard Status | Active |
| Freehold | IDX |
Interior Features
| Interior Amenities | Entrance Foyer,Ceiling Fan(s),Soaking Tub,Attic,Walk-In Closet(s),Ceilings 8 Feet,Ceilings 9+ Feet,Solid Surface Countertops,Kitchen Island |
|---|---|
| Flooring | Tile,Luxury Vinyl Plank |
| Fireplace Features | Insert,Gas Log |
| Air Conditioning Y/N | Yes |
| Heating Y/N | Yes |
| Window Features | Insulated Windows,Blinds |
| Fireplace Y/N | Yes |
| Laundry Features | Wash/Dry Cnctn. |
| Total Bedrooms | 3 |
| Total Baths | 3 |
| 1/2 Baths | 1 |
Exterior Features
| Exterior Amenities | Sprinkler System |
|---|---|
| Fencing | Fenced |
| Parking Features | Attached |
| Water Source | Public |
| Lot Size Area | 6969.6 |
| Foundation Details | Concrete Slab |
| Spa | No |
| Building Area Total | 2225 |
| Lot Size Acres | 0.16 |
| Waterfront Y/N | No |
| Covered Spaces | 2 |
Amenities
- Foreclosure
- Views
- Short Sale
- New Construction
- Adult 55+
- Lease To Own
- No HOA Fees
- Furnished
- Primary On Main
- Air Conditioning
- Seller Finance
- Green
- Fixer Upper
- Horse
- Golf
- Fireplace
- Deck
- Garage
- Basement
- Pool
Property vs Single Family Average in 29501
Price
Year Built
Visits
 Pee Dee REALTOR® Association All information deemed reliable but not guaranteed. All properties are subject to prior sale, change or withdrawal. Neither listing broker(s) or information provider(s) shall be responsible for any typographical errors, misinformation, misprints and shall be held totally harmless. Listing(s) information is provided for consumer's personal, non-commercial use and may not be used for any purpose other than to identify prospective properties consumers may be interested
