

Address
2439 S Hallmark Dr., Florence, SC
Price
$ 359,900
Property Attributes
- MLS#2602631
- TypeSingle Family
- Listing Status Active
- CountyFlorence
- CityFlorence
- AreaFlorence
- NeighborhoodHallmark
- Zip29505
- StyleTraditional
- Year Built1985
- Taxes$ 15169
- Price$ 359,900
- Bedrooms3
- Full Bathrooms2
- Half Bathrooms0
- Sqr Footage2311
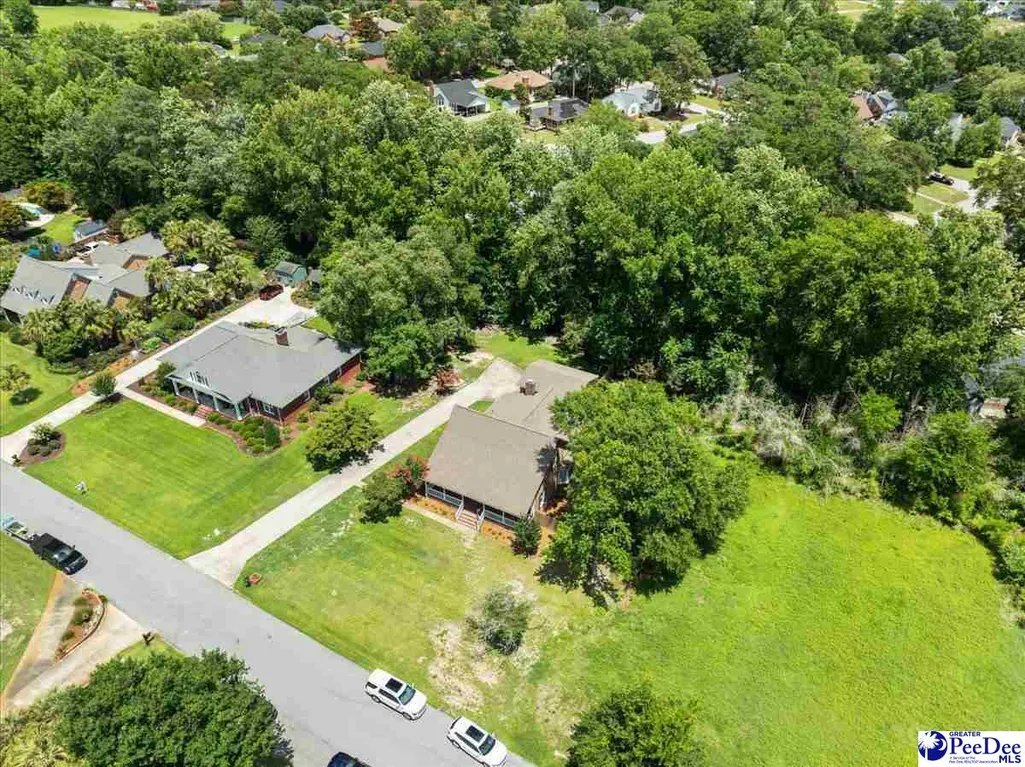
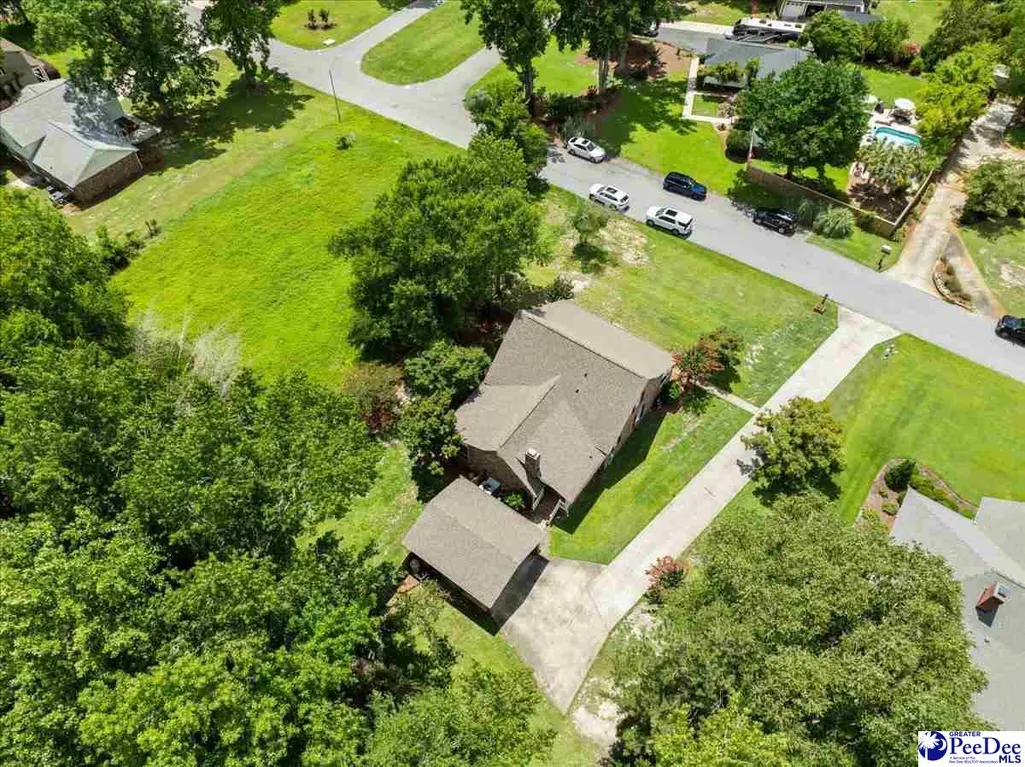
- Lot Size0.46 Acres
Data Source:
Greater Pee Dee MLS (PDMLS)
Property Description
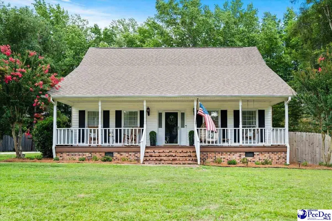
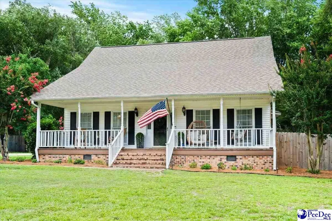
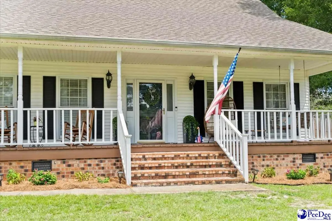
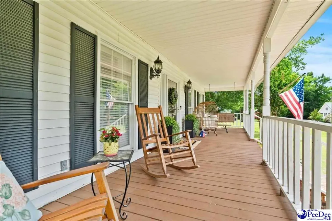
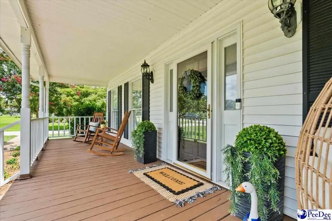
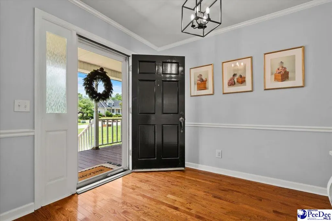
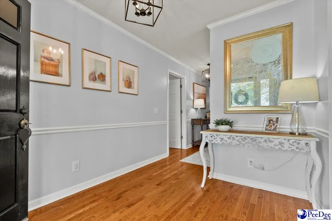
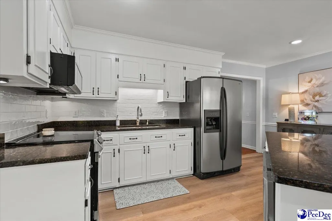
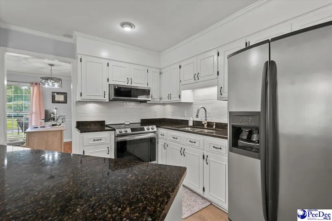
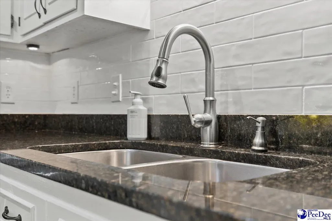
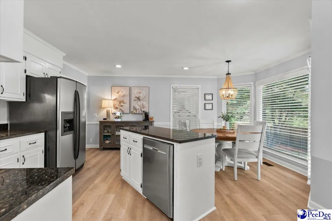
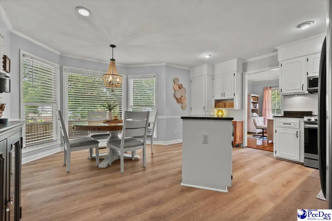
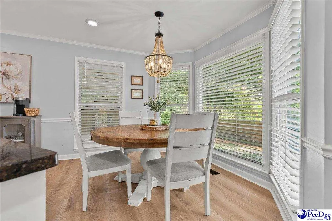
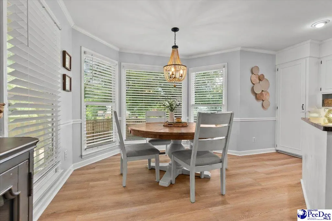
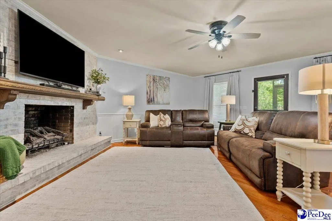
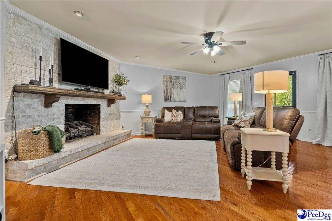
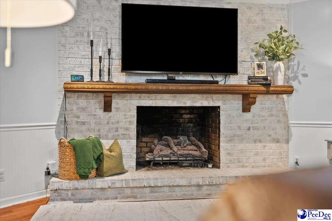
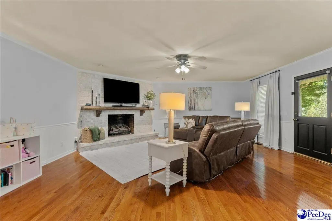
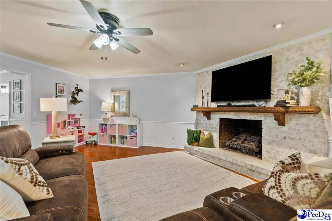
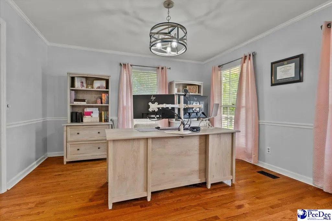
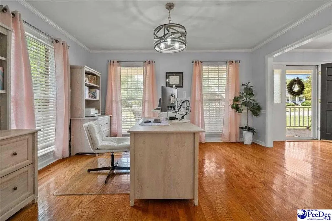
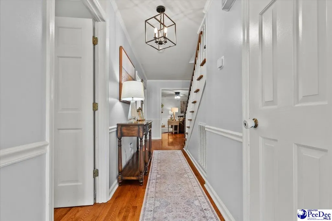
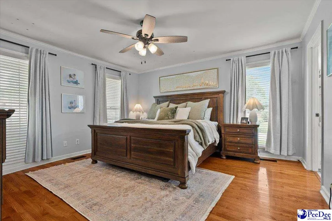
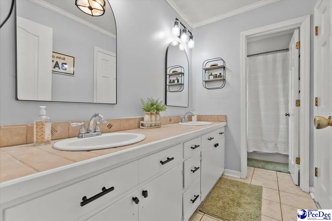
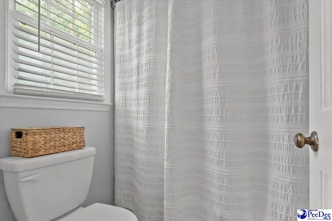
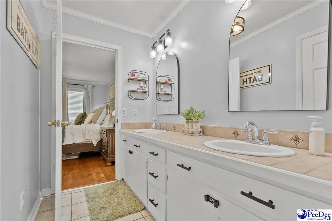
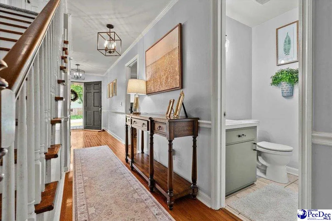
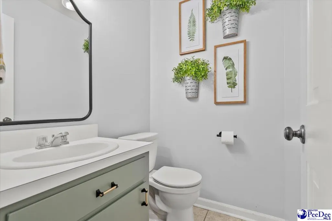
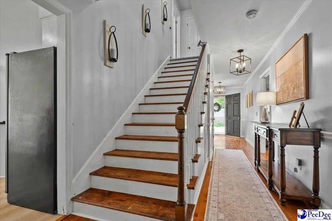
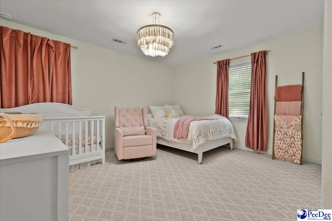
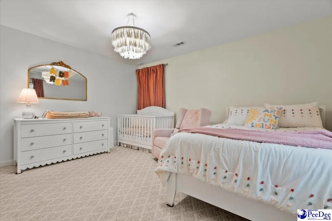
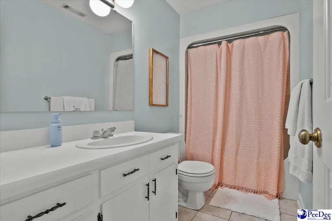
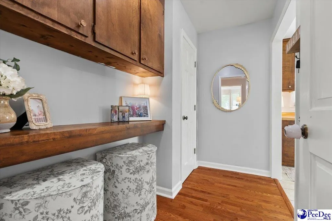
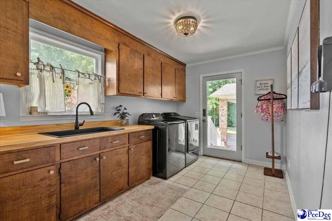
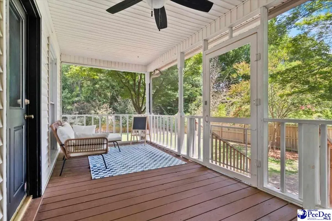
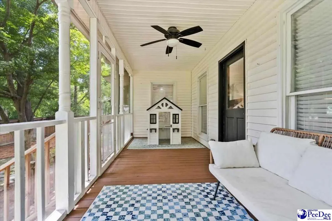
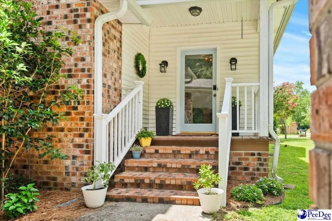
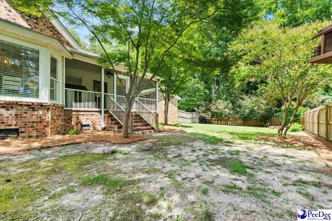
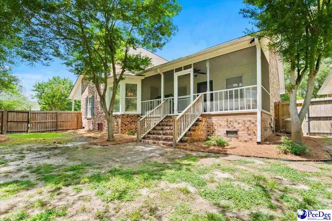
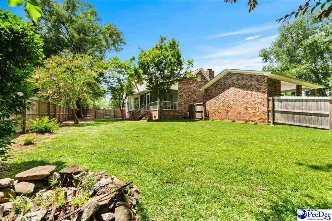
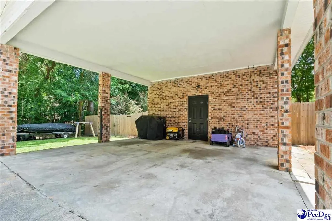
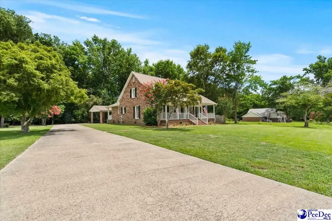
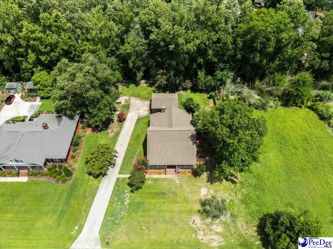
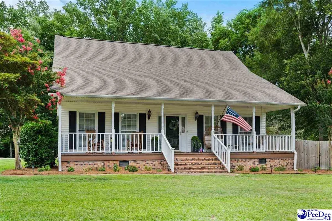
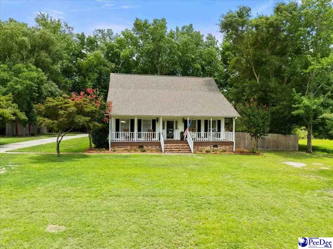
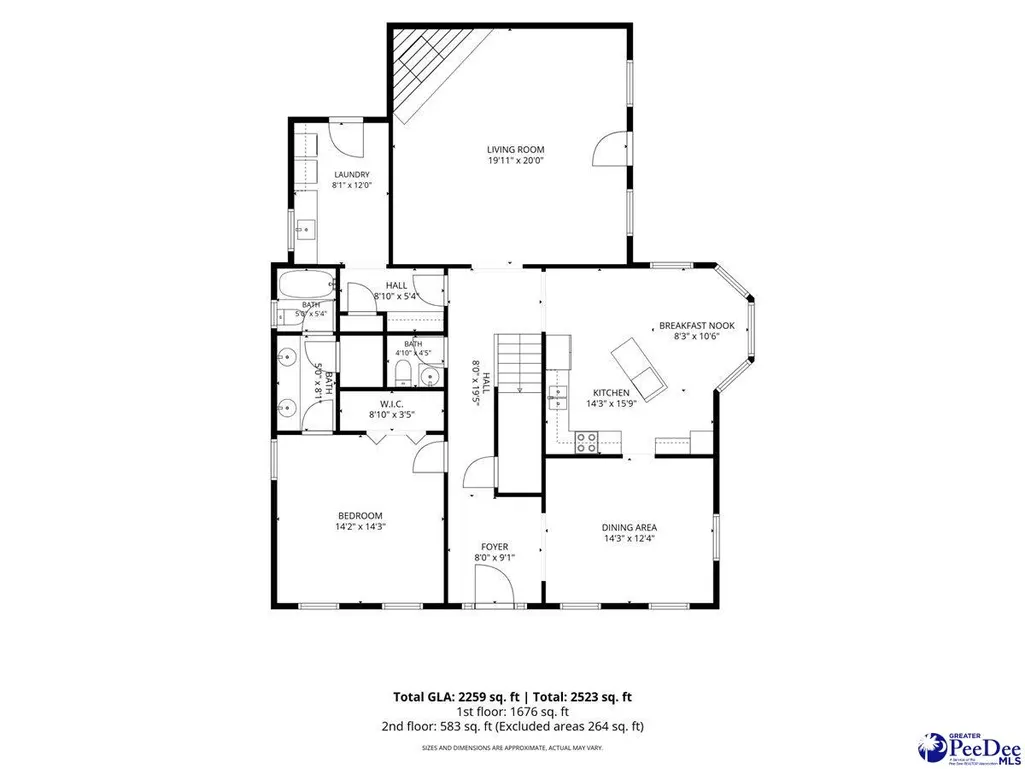
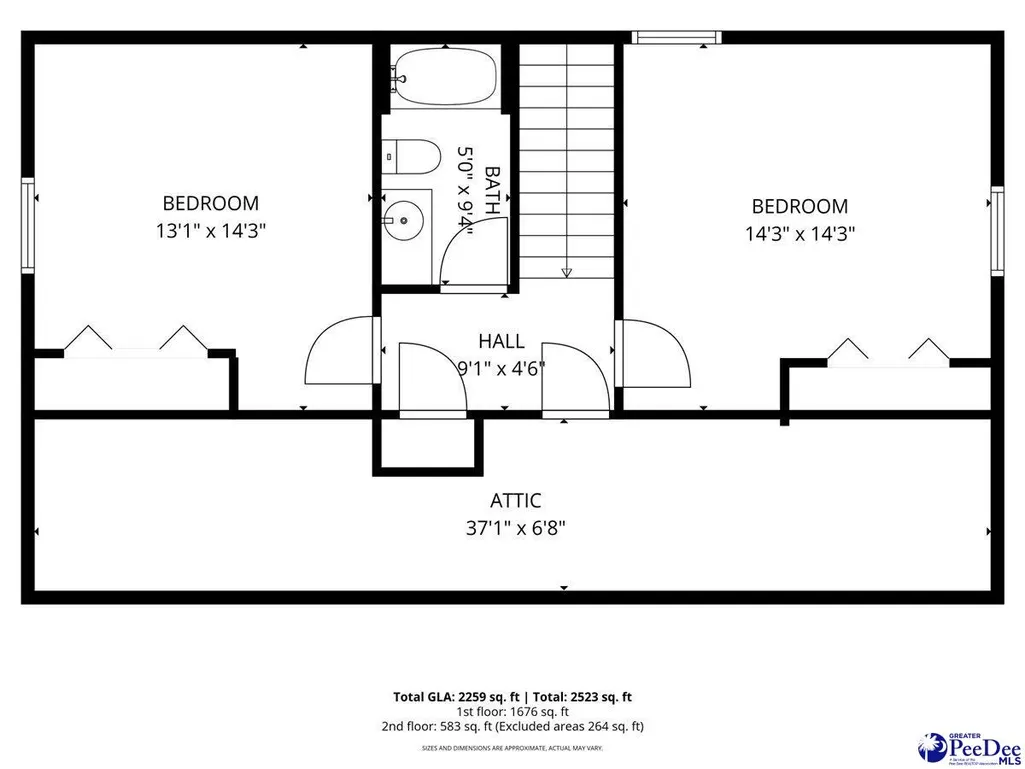
Tucked away in a quiet neighborhood just off Third Loop, this spacious 3-bedroom, 2.5-bath home sits on a lot just shy of half an acre and offers more than 2,300 square feet of living space. Recent updates include: a new roof (2021), hot water heater (2022), and upstairs HVAC system (2023). A freshly painted covered front porch welcomes you inside, where a row of rocking chairs would feel right at home. The foyer opens to hardwood floors, decorative molding, updated light fixtures, and fresh paint that continue throughout much of the home. Just off the entry, a spacious flex room offers endless possibilities as a home office, playroom, or formal dining area. The beautiful kitchen features crisp white cabinetry, white tile backsplash, black granite countertops, a center island, and stainless steel appliances, including a microwave and range installed in 2022. The adjoining breakfast nook is surrounded by windows, creating a bright spot to enjoy your morning coffee. The living room centers around a white brick gas log fireplace with a custom rustic wood mantel, while large windows, soft neutral tones, and a new ceiling fan create a comfortable gathering space. From here, you can step directly onto the screened-in back porch for effortless indoor-outdoor living. Connecting the kitchen and laundry room, a functional hallway offers additional cabinetry and a custom wood countertop that works equally well as a coffee station, drop zone, or extra storage space. The oversized laundry room also serves nicely as a mudroom, complete with abundant cabinetry, a utility sink, and direct access to the covered carport. The first-floor owner's suite offers a quiet retreat with large windows, and an ensuite bathroom featuring dual vanities with generous storage, new faucets, a new toilet, and a tub/shower combination. A conveniently located half bath completes the main level. Upstairs, two generously sized bedrooms are filled with natural light and share a nearby full bathroom. Outside, the screened back porch features new railing and two separate seating areas, making it an easy place to enjoy a quiet morning or unwind in the evening. The fully fenced backyard includes a single and double gate entrance for added convenience. Selective tree removal has opened the yard while preserving the shade and character provided by the established landscaping and mature trees, creating a spacious outdoor setting with room to enjoy year-round. Don’t delay in seeing first hand your opportunity to experience this exceptional home — schedule your showing today!
| Price History | |
|---|---|
| 6/25/2026 | Listed $379,000 |
| 7/13/2026 | 2$374,500 |
| 7/20/2026 | 2$369,500 |
| 8/10/2026 | 3$359,900 |
General Features
| Sewer | Septic Tank |
|---|---|
| Heating | Central,Heat Pump |
| Cooling | Central Air |
| Roof | Architectural Shingle |
| Appliances | Dishwasher,Microwave,Range,Refrigerator |
| Patio/Porch Features | Porch |
| Architectural Style | Traditional |
| Construction Materials | Brick Veneer/Siding |
| Year Built | 1985 |
| Stories Count | 2 |
| Levels | Two |
| Property Subtype | Single Family Residence |
| Parcel Number | 0151101015 |
| County | Florence |
| New Construction | No |
| Property Type | Residential |
| HOA | No |
| Attached Garage | false |
| Subdivision Name | Hallmark |
| Garage Y/N | false |
| Full Baths | 2 |
| Status | Active |
| High School | South Florence |
| City | Florence |
| Senior Community Y/N | No |
| MLS Area | Florence |
| Lot Size Units | Square Feet |
| Lot Size Square Feet | 20037.6 |
| Carport Y/N | true |
| Elementary School | Mclaurin/Lester |
| Property Attached Y/N | No |
| Tax Annual Amount | 15169.37 |
| Middle/Junior High School | Southside |
| Lease Considered Y/N | No |
| Living Area Units | Square Feet |
| Standard Status | Active |
| Freehold | IDX |
Interior Features
| Interior Amenities | Entrance Foyer,Ceiling Fan(s),Shower,Attic,Walk-In Closet(s),Ceilings 8 Feet,Solid Surface Countertops,Kitchen Island |
|---|---|
| Flooring | Carpet,Wood,Luxury Vinyl Tile |
| Total Fireplaces | 1 |
| Fireplace Features | 1 Fireplace,Gas Log,Living Room |
| Air Conditioning Y/N | true |
| Heating Y/N | true |
| Window Features | Insulated Windows,Blinds |
| Fireplace Y/N | true |
| Laundry Features | Wash/Dry Cnctn. |
| Total Bedrooms | 3 |
| Total Baths | 3 |
| 1/2 Baths | 1 |
Exterior Features
| Exterior Amenities | Storage |
|---|---|
| Fencing | Fenced |
| Parking Features | Carport |
| Water Source | Public |
| Lot Size Area | 20037.6 |
| Foundation Details | Crawl Space |
| Spa | No |
| Building Area Total | 2311 |
| Lot Size Acres | 0.46 |
| Waterfront Y/N | No |
| Door Features | Storm Door(s) |
Amenities
- Foreclosure
- Views
- Short Sale
- New Construction
- Adult 55+
- Lease To Own
- No HOA Fees
- Furnished
- Primary On Main
- Air Conditioning
- Seller Finance
- Green
- Fixer Upper
- Horse
- Golf
- Fireplace
- Deck
- Garage
- Basement
- Pool
Property vs Single Family Average in 29505
Price
Taxes
Year Built
 Pee Dee REALTOR® Association All information deemed reliable but not guaranteed. All properties are subject to prior sale, change or withdrawal. Neither listing broker(s) or information provider(s) shall be responsible for any typographical errors, misinformation, misprints and shall be held totally harmless. Listing(s) information is provided for consumer's personal, non-commercial use and may not be used for any purpose other than to identify prospective properties consumers may be interested
