
Address
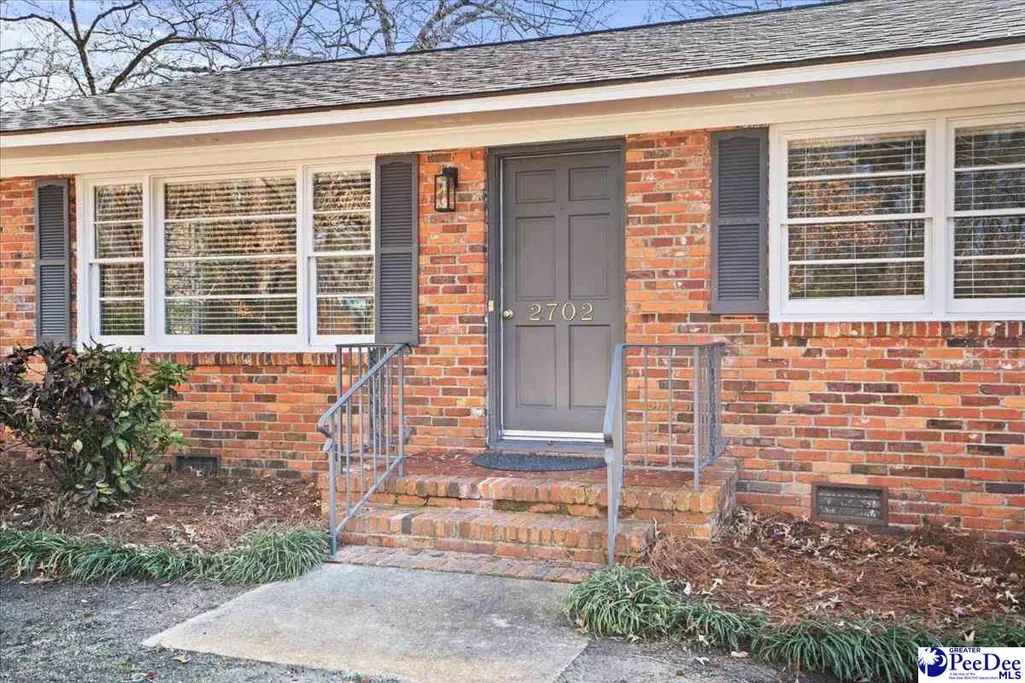
2702 Juniper Rd., Florence, SC
Price
$ 269,900
Property Attributes
- MLS#2602569
- TypeSingle Family
- Listing Status Active
- CountyFlorence
- CityFlorence
- AreaFlorence
- NeighborhoodBotany Acres
- Zip29501
- StyleTraditional
- Year Built1964
- Taxes$ 857
- Price$ 269,900
- Bedrooms3
- Full Bathrooms2
- Half Bathrooms0
- Sqr Footage1846
- Lot Size0.34 Acres
Data Source:
Greater Pee Dee MLS (PDMLS)
Property Description
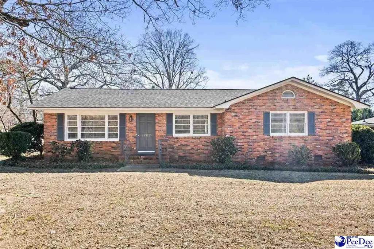
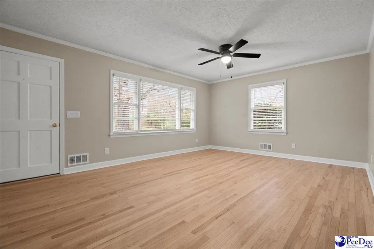
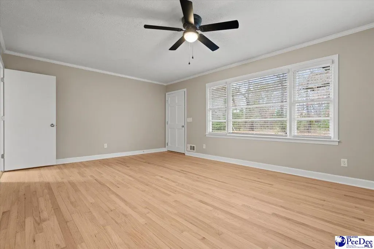
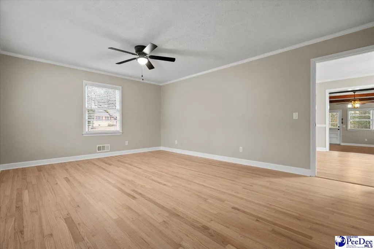
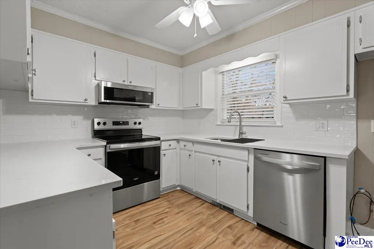
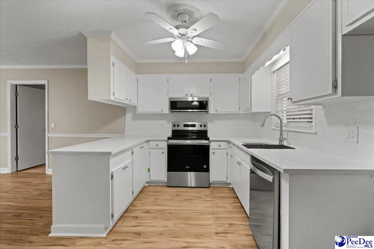
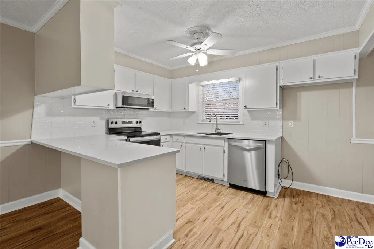
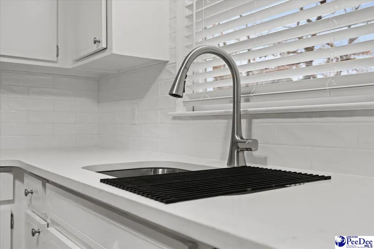
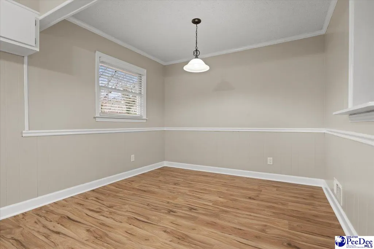
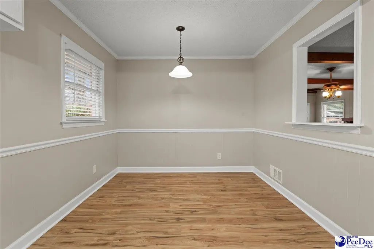
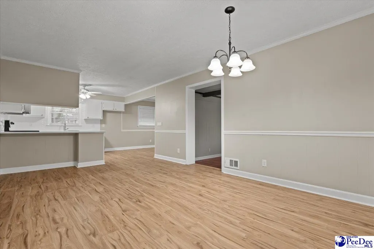
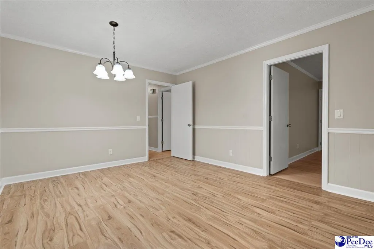
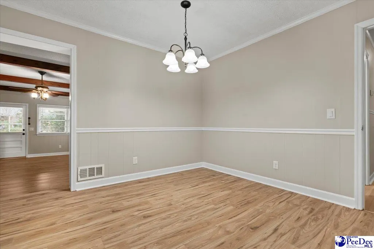
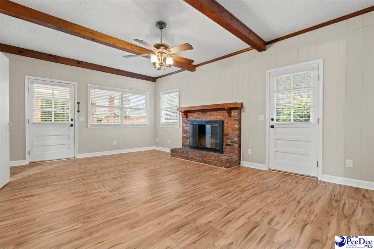
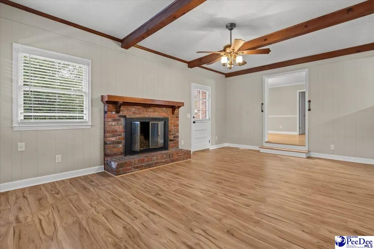
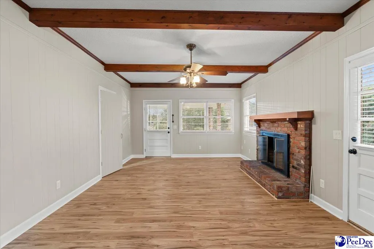
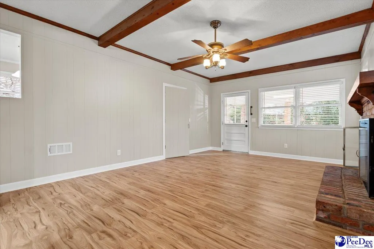
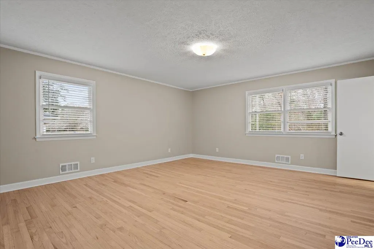
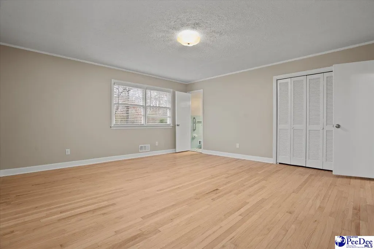
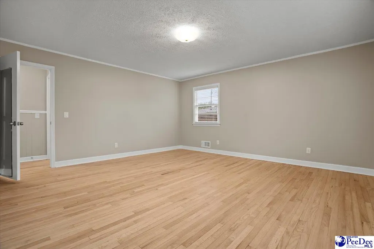
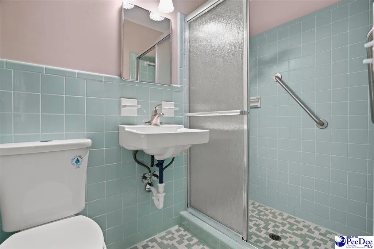
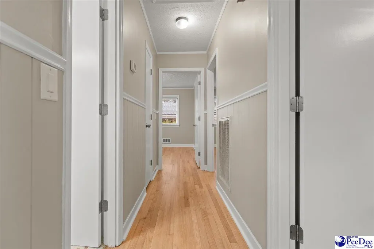
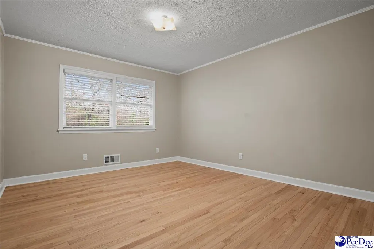
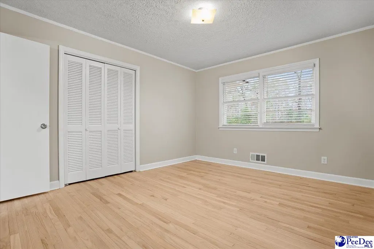
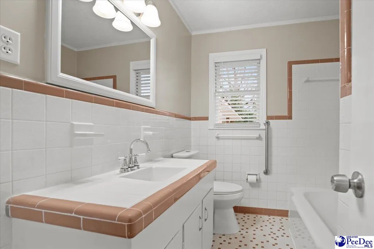
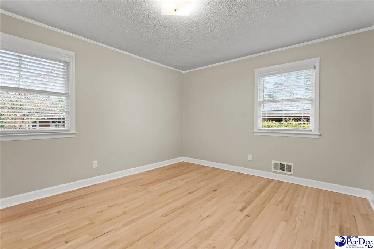
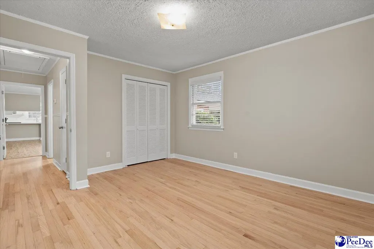
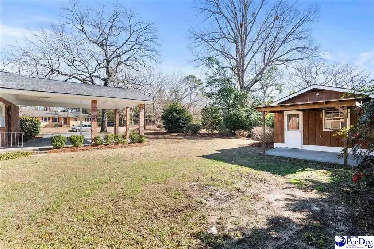
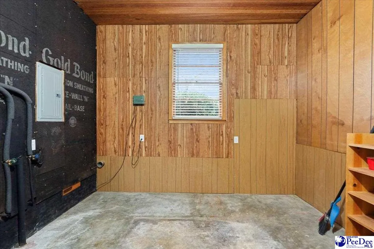
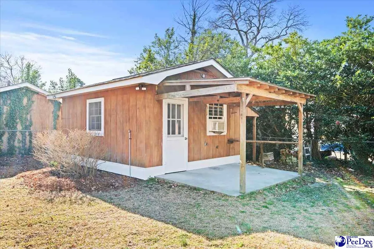
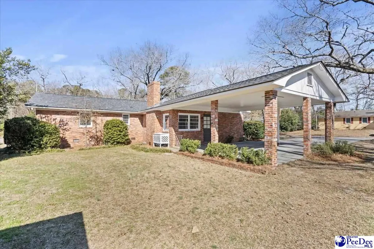
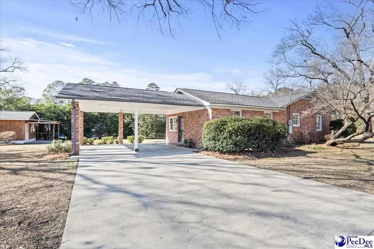
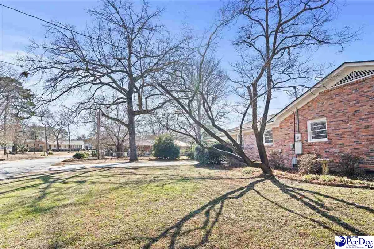
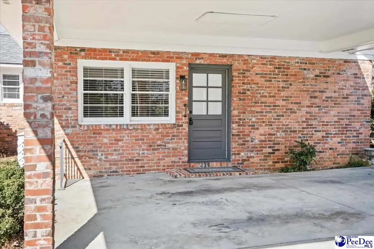
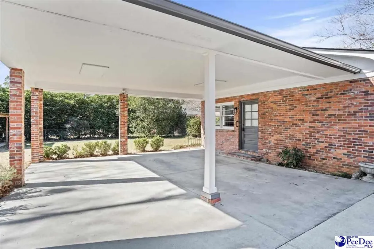
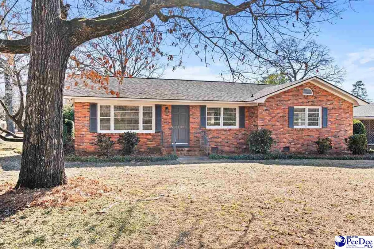
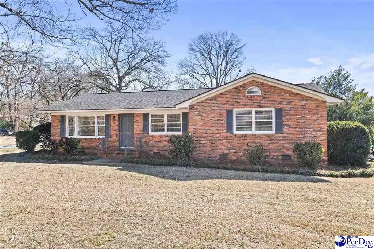
Welcome home to 2702 Juniper Road, an all-brick home located in the desirable Botany Acres neighborhood. One of the standout features of this beautifully renovated single-story home is the charming wood-burning brick fireplace, adding warmth and character to the living space. This updated home offers three bedrooms, two full bathrooms, and just under 2,000 square feet of well-designed living space on a spacious corner lot. This home has been thoughtfully updated throughout in the Fall of 2025 and is truly move-in ready, featuring refinished hardwood floors in 2025, new luxury vinyl flooring in 2025, and fresh interior and exterior paint completed in 2025. Additional interior features include: new light fixtures, a new ceiling fan in the living room, decorative crown molding, updated window blinds, new electrical panel and updated outlets and switches, and natural gas running to the home. The fully updated kitchen is a standout, showcasing quartz countertops with bar seating, a tile backsplash, new stainless steel appliances, a single-bowl sink with new faucet, updated cabinet hardware, and a large eat-in area ideal for everyday living and entertaining. The floor plan offers a welcoming living room, a cozy den highlighted by a brick fireplace with mantle and decorative wood beams, a dining area, a spacious laundry room, and three generously sized bedrooms with two full bathrooms. Both bathrooms have been tastefully updated with new toilets, light fixtures, hardware, and a new shower door. The attic boasts a large partially floored space for extra storage. Outside, the property features a wide driveway with double carport, a 3 zone sprinkler system with well water for irrigation, and an exterior storage building with lean-to, covered porch, electricity, and an air-conditioned window unit, providing excellent storage and workspace options. Mature landscaping and beautiful trees enhance the curb appeal and provide a pleasant outdoor setting. Ideally located just minutes from shopping, dining, outdoor activities, and major medical facilities, including the FLORENCE RAIL TRAIL (https://www.sctrails.net/trails/trail/florence-rail-trail), Magnolia Mall, grocery stores, and McLeod and MUSC hospitals, this home offers the perfect balance of convenience and tranquility in a quiet, established neighborhood that is less than 100 yards to the rail trail and ideal for walking, biking, and enjoying time outdoors. Don’t delay in seeing first hand all this beautiful home has to offer!
| Price History | |
|---|---|
| 6/22/2026 | Listed $279,900 |
| 8/10/2026 | 4$269,900 |
General Features
| Sewer | Septic Tank |
|---|---|
| Heating | Central,Heat Pump |
| Cooling | Central Air,Heat Pump |
| Roof | Architectural Shingle |
| Appliances | Dishwasher,Range |
| Patio/Porch Features | Porch |
| Architectural Style | Traditional |
| Construction Materials | Brick Veneer |
| Year Built | 1964 |
| Stories Count | 1 |
| Levels | One |
| Property Subtype | Single Family Residence |
| Parcel Number | 9000102007 |
| County | Florence |
| New Construction | No |
| Property Type | Residential |
| HOA | No |
| Attached Garage | false |
| Subdivision Name | Botany Acres |
| Garage Y/N | false |
| Other Structures | Workshop |
| Full Baths | 2 |
| Status | Active |
| High School | West Florence |
| City | Florence |
| Senior Community Y/N | No |
| MLS Area | Florence |
| Lot Size Units | Square Feet |
| Lot Size Square Feet | 14810.4 |
| Carport Y/N | true |
| Elementary School | Delmae/Moore |
| Property Attached Y/N | No |
| Tax Annual Amount | 857.11 |
| Middle/Junior High School | John W Moore Middle |
| Lease Considered Y/N | No |
| Virtual Tour | https://www.zillow.com/view-imx/f71aaf61-ba04-4d05-96ac-e01d91e08539?setAttribution=mls&wl=true&initialViewType=pano&utm_source=dashboard |
| Living Area Units | Square Feet |
| Standard Status | Active |
| Freehold | IDX |
Interior Features
| Interior Amenities | Ceiling Fan(s),Shower,Attic,Pulldown Stairs,Ceilings 8 Feet,Ceilings 9+ Feet,Solid Surface Countertops |
|---|---|
| Flooring | Wood,Luxury Vinyl Plank,Hardwood |
| Total Fireplaces | 1 |
| Fireplace Features | 1 Fireplace,Den |
| Air Conditioning Y/N | true |
| Heating Y/N | true |
| Window Features | Blinds |
| Fireplace Y/N | true |
| Total Bedrooms | 3 |
| Total Baths | 2 |
Exterior Features
| Exterior Amenities | Irrigation Well,Sprinkler System,Storage |
|---|---|
| Parking Features | Carport |
| Lot Features | Corner Lot |
| Water Source | Public |
| Lot Size Area | 14810.4 |
| Foundation Details | Crawl Space |
| Spa | No |
| Building Area Total | 1846 |
| Lot Size Acres | 0.34 |
| Waterfront Y/N | No |
Amenities
- Foreclosure
- Views
- Short Sale
- New Construction
- Adult 55+
- Lease To Own
- No HOA Fees
- Furnished
- Primary On Main
- Air Conditioning
- Seller Finance
- Green
- Fixer Upper
- Horse
- Golf
- Fireplace
- Deck
- Garage
- Basement
- Pool
Property vs Single Family Average in 29501
Price
Taxes
Year Built
 Pee Dee REALTOR® Association All information deemed reliable but not guaranteed. All properties are subject to prior sale, change or withdrawal. Neither listing broker(s) or information provider(s) shall be responsible for any typographical errors, misinformation, misprints and shall be held totally harmless. Listing(s) information is provided for consumer's personal, non-commercial use and may not be used for any purpose other than to identify prospective properties consumers may be interested
