
Price Reduction
Address
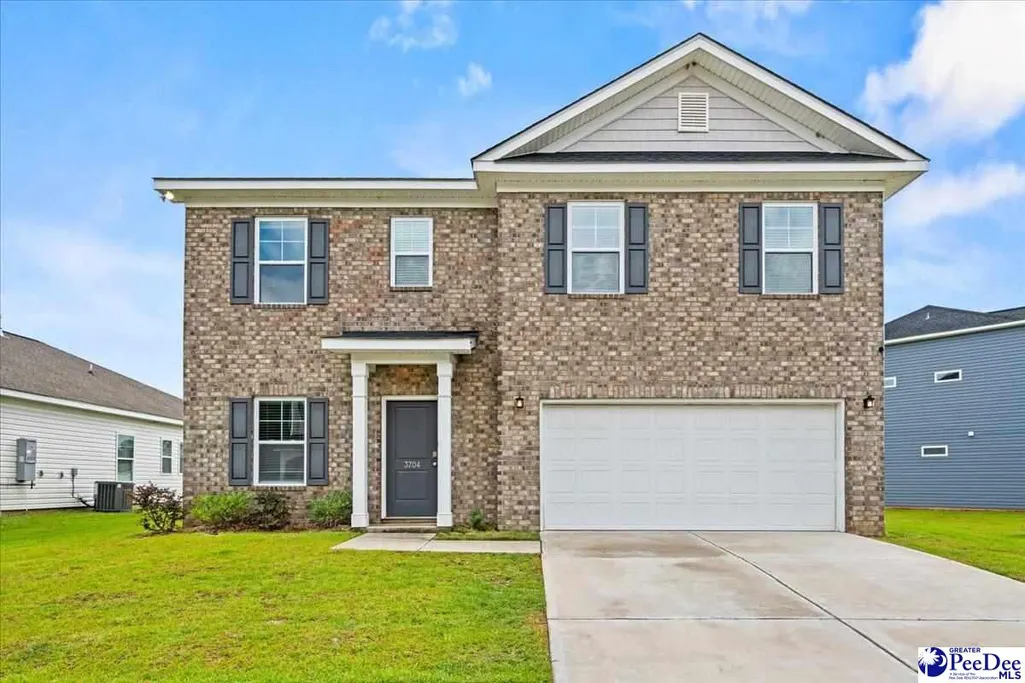
3704 Sunflower Bluff Drive, Florence, SC
Price
$ 299,900
Property Attributes
- MLS#2602528
- TypeSingle Family
- Listing Status Active
- CountyFLORENCE
- CityFlorence
- AreaFlorence
- NeighborhoodThe Grove At Ebenezer
- Zip29501
- StyleSingle Family Residence
- Year Built2022
- Taxes$ 4
- Price$ 299,900
- Bedrooms5
- Full Bathrooms2
- Half Bathrooms1
- Sqr Footage2095
- Lot Size0.17 Acres
Data Source:
Greater Pee Dee MLS (PDMLS)
Property Description
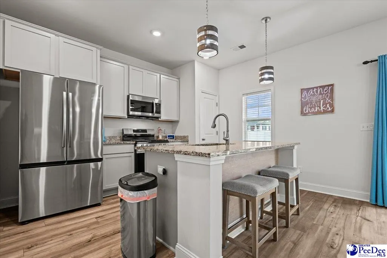
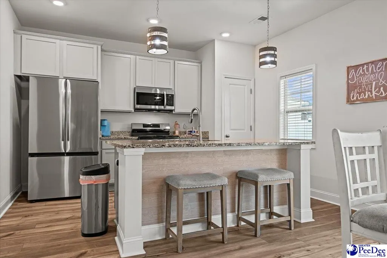
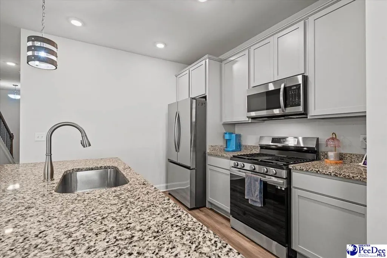
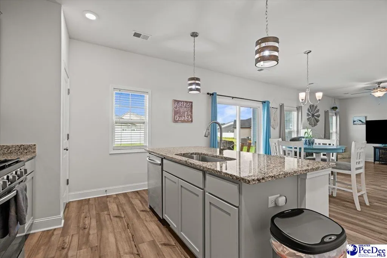
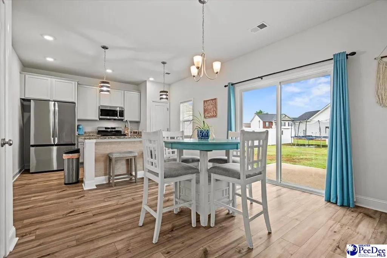
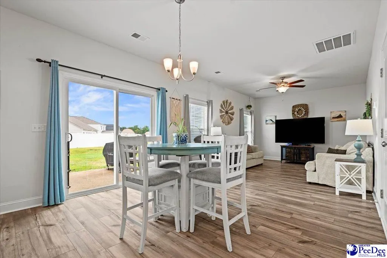
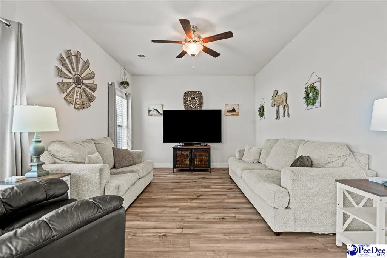
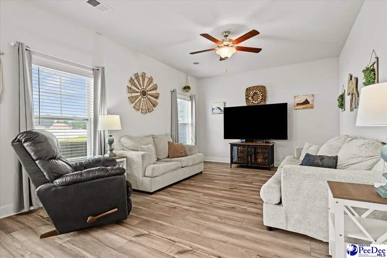
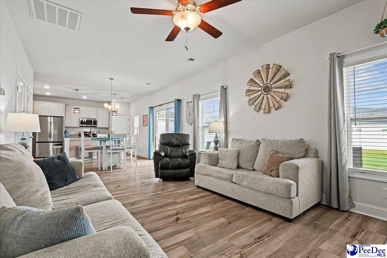
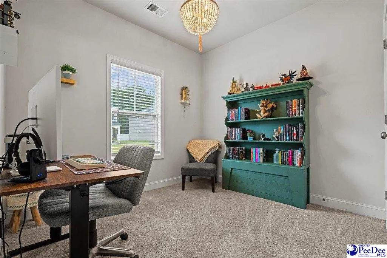
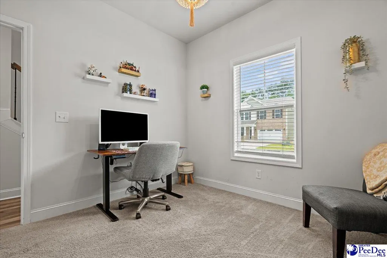
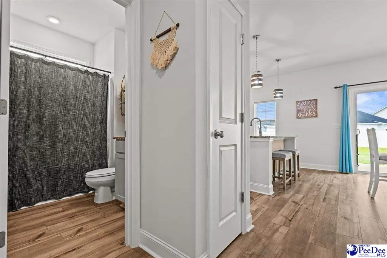
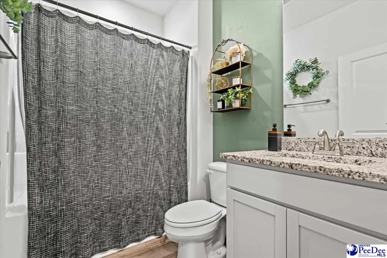
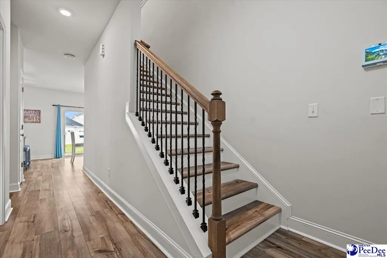
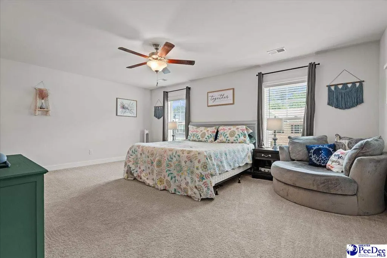
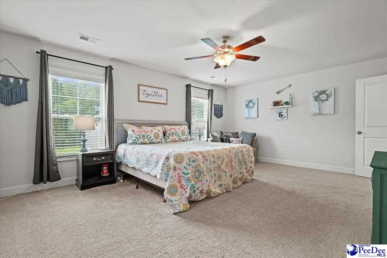
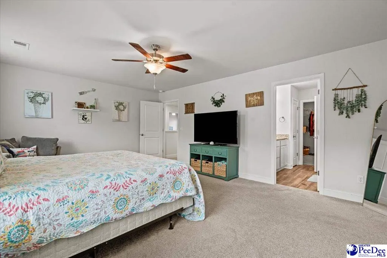
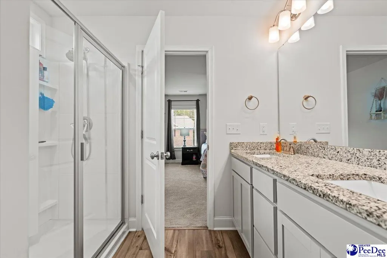
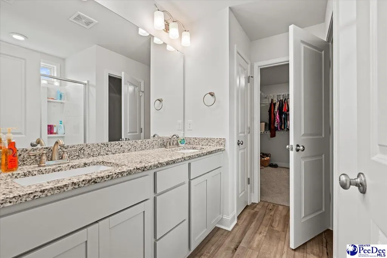
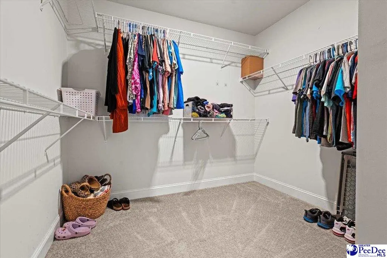
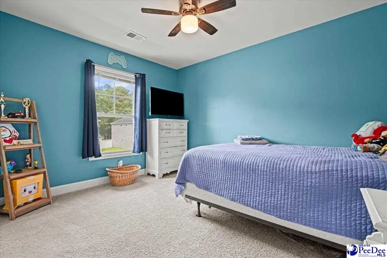
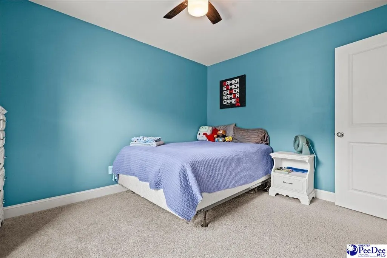
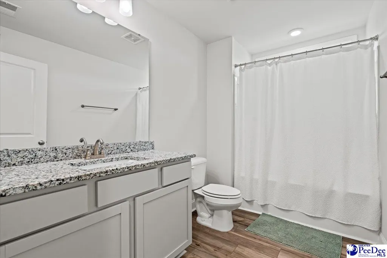
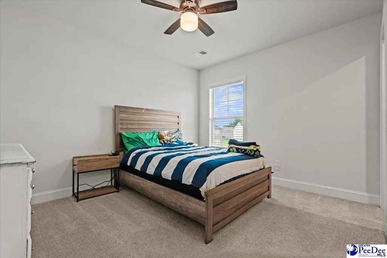
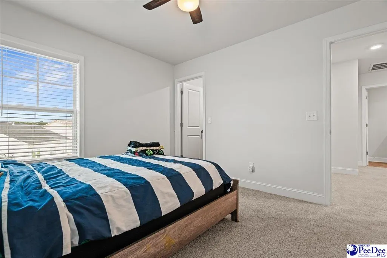
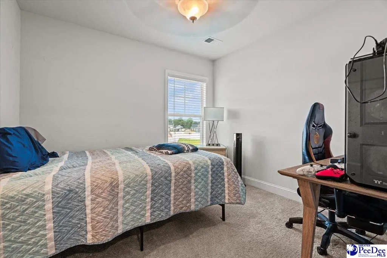
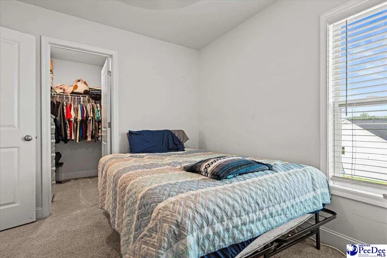
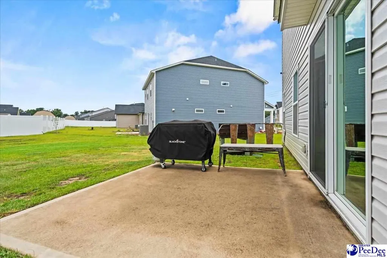
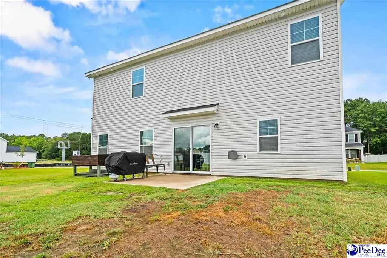
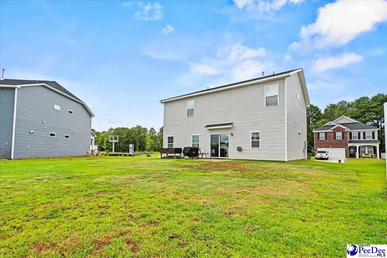
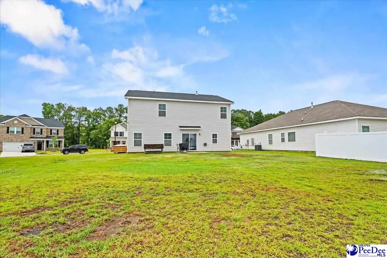
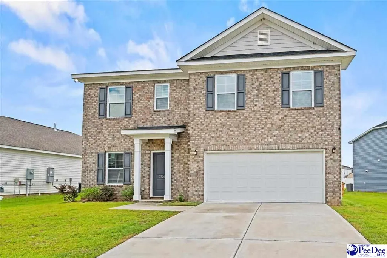
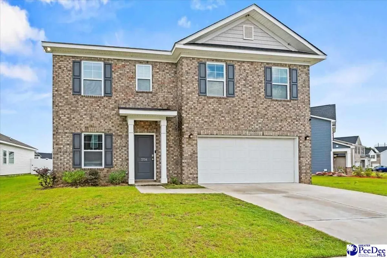
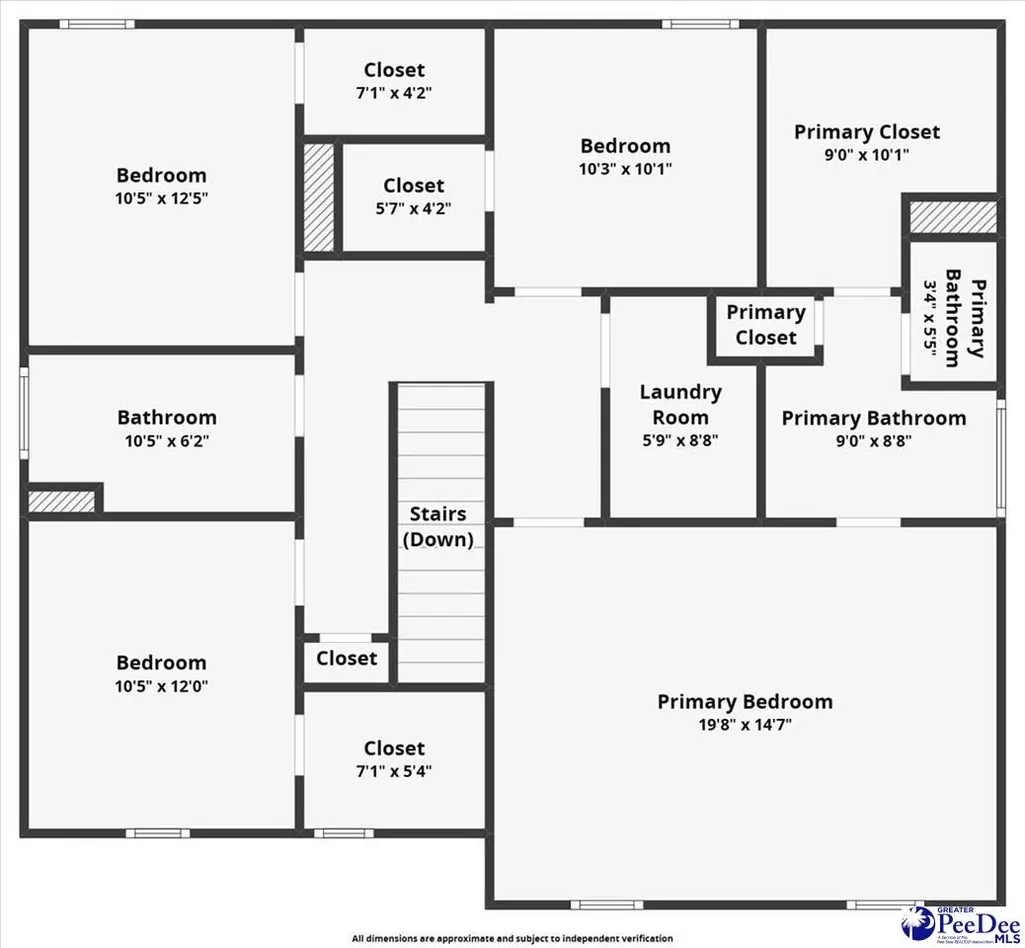
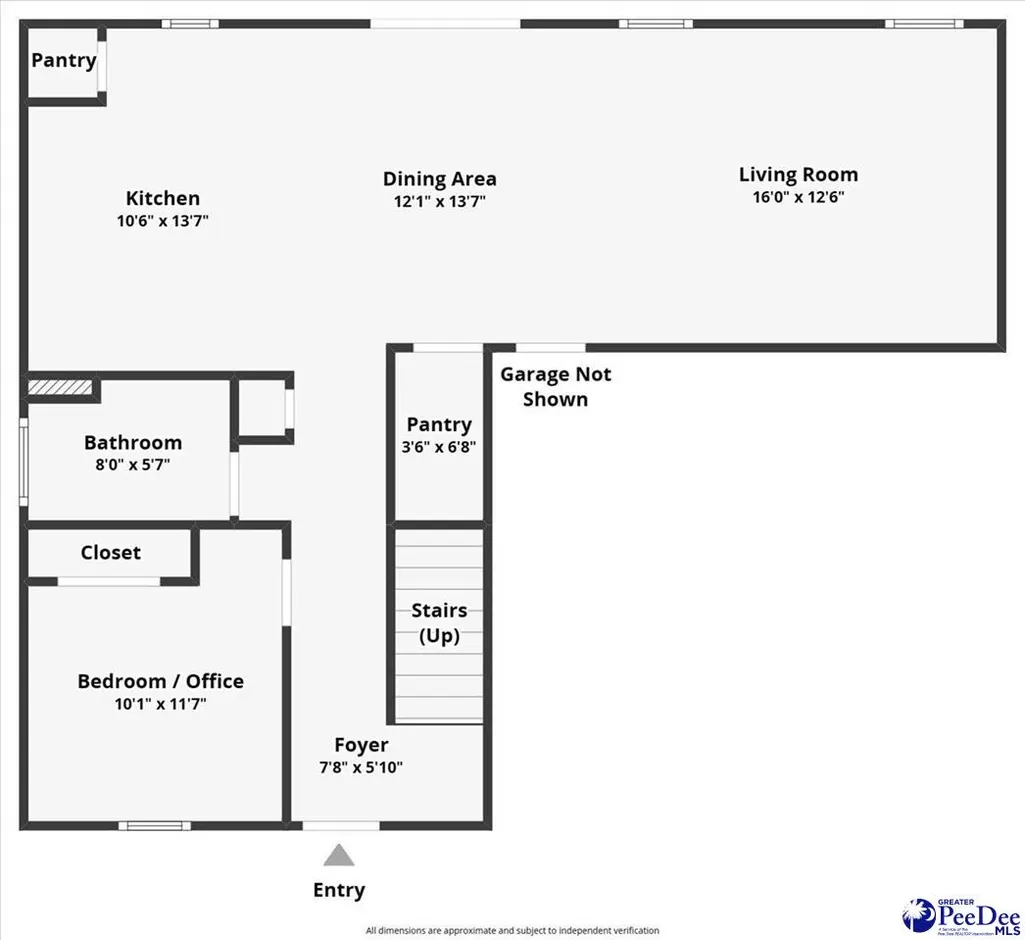
Beautifully maintained home built 2022 in The Grove at Ebenezer. Kitchen opening up to the living room with granite countertops, & stainless steel appliances. One Bedroom & bathroom downstairs, with other bedrooms/baths upstairs. Large primary bedroom with private bathroom, & large walk in closet. Back patio for entertaining, along with a neighborhood pool/pool house. Square footage is an estimate and if important please measure. All other information to be verified by buyer.
| Elementary School | Middle School | High School |
|---|---|---|
| Carver/Moore Elementary School | John W Moore Middle | West Florence High School |
| Price History | |
|---|---|
| 6/19/2026 | Listed $309,900 |
| 8/18/2026 | 1$307,500 |
| 8/29/2026 | 3$299,900 |
General Features
| Sewer | Public Sewer |
|---|---|
| Heating | Central |
| Cooling | Central Air |
| Roof | Architectural Shingle |
| Appliances | Dishwasher,Microwave,Range |
| HOA Fee | 600 |
| Garage Spaces | 2 |
| Patio/Porch Features | Patio |
| Construction Materials | Vinyl Siding,Brick Veneer/Siding |
| Year Built | 2022 |
| Stories Count | 2 |
| Levels | Two |
| Property Subtype | Single Family Residence |
| Parcel Number | 0751501176 |
| Assoc Fee Paid Per | Annually |
| County | Florence |
| New Construction | No |
| Property Type | Residential |
| HOA | Yes |
| Attached Garage | Yes |
| Subdivision Name | The Grove At Ebenezer |
| Garage Y/N | Yes |
| Full Baths | 2 |
| Status | Active |
| High School | West Florence |
| City | Florence |
| Senior Community Y/N | No |
| MLS Area | Florence |
| Lot Size Units | Square Feet |
| Lot Size Square Feet | 7405.2 |
| Carport Y/N | No |
| Elementary School | Carver/Moore |
| Property Attached Y/N | No |
| Tax Annual Amount | 4 |
| Middle/Junior High School | John W Moore Middle |
| Lease Considered Y/N | No |
| Virtual Tour | https://www.zillow.com/view-imx/0ecab743-aeb3-486f-9e39-abec67c6ccbb?setAttribution=mls&wl=true&initialViewType=pano&utm_source=dashboard |
| Living Area Units | Square Feet |
| Standard Status | Active |
| Freehold | IDX |
Interior Features
| Interior Amenities | Ceiling Fan(s),Soaking Tub,Shower,Walk-In Closet(s) |
|---|---|
| Flooring | Carpet,Luxury Vinyl Plank |
| Fireplace Features | None |
| Air Conditioning Y/N | Yes |
| Heating Y/N | Yes |
| Fireplace Y/N | No |
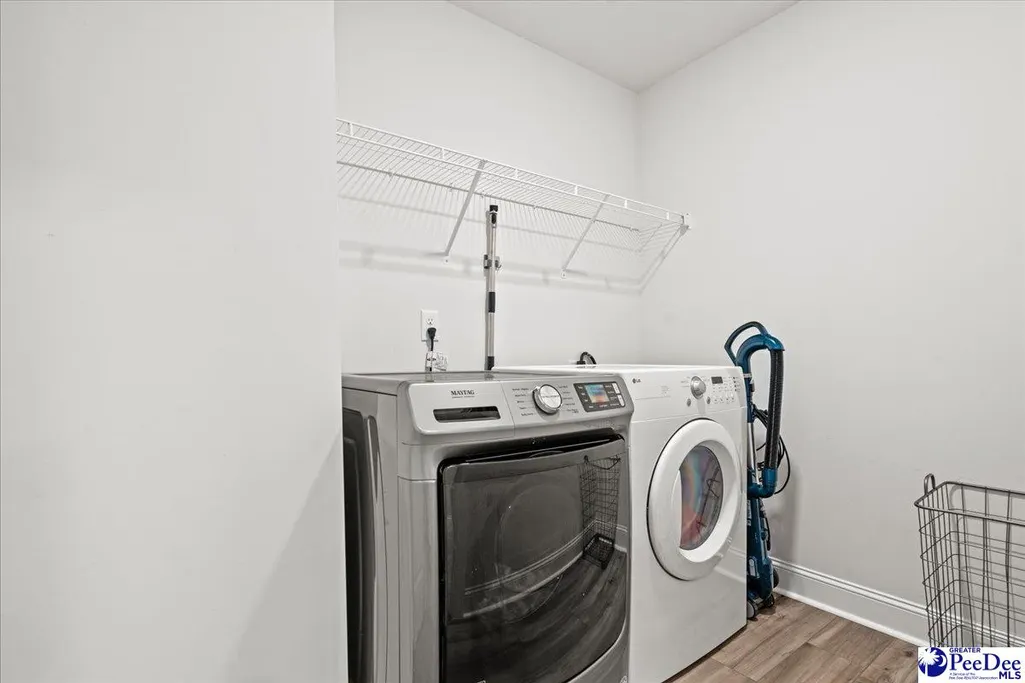
| Laundry Features | Wash/Dry Cnctn. |
| Total Bedrooms | 5 |
| Total Baths | 3 |
| 1/2 Baths | 1 |
Exterior Features
| Parking Features | Attached |
|---|---|
| Water Source | Public |
| Lot Size Area | 7405.2 |
| Foundation Details | Concrete Slab |
| Spa | No |
| Building Area Total | 2095 |
| Lot Size Acres | 0.17 |
| Waterfront Y/N | No |
| Covered Spaces | 2 |
Amenities
- Foreclosure
- Views
- Short Sale
- New Construction
- Adult 55+
- Lease To Own
- No HOA Fees
- Furnished
- Primary On Main
- Air Conditioning
- Seller Finance
- Green
- Fixer Upper
- Horse
- Golf
- Fireplace
- Deck
- Garage
- Basement
- Pool
Property vs Single Family Average in 29501
Price
Year Built
Visits
 Pee Dee REALTOR® Association All information deemed reliable but not guaranteed. All properties are subject to prior sale, change or withdrawal. Neither listing broker(s) or information provider(s) shall be responsible for any typographical errors, misinformation, misprints and shall be held totally harmless. Listing(s) information is provided for consumer's personal, non-commercial use and may not be used for any purpose other than to identify prospective properties consumers may be interested
