
Price Reduction - Views - New Construction - Golf Course

Address
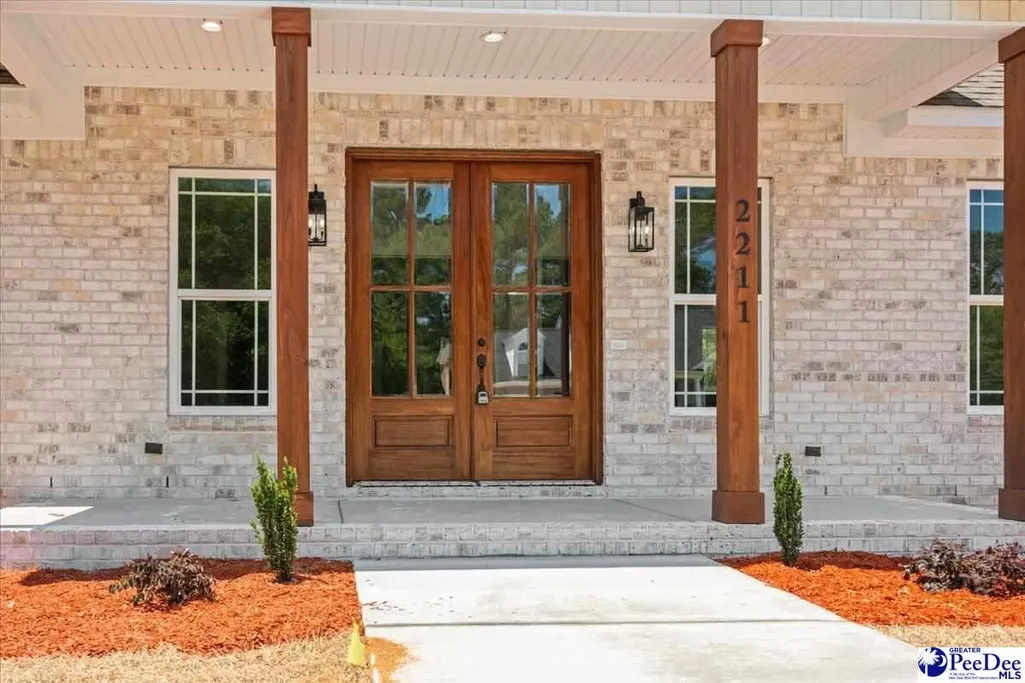
2211 Zaharias Ct., Florence, SC
Price
$ 569,900
Property Attributes
- MLS#2602131
- TypeSingle Family
- Listing Status Active
- CountyFLORENCE
- CityFlorence
- AreaFlorence
- NeighborhoodCountry Club Sc
- Zip29506
- StyleTraditional
- Year Built2026
- Price$ 569,900
- Bedrooms4
- Full Bathrooms3
- Half Bathrooms0
- Sqr Footage3200
- Lot Size0.53 Acres
Data Source:
Greater Pee Dee MLS (PDMLS)
Property Description
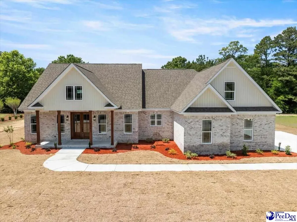
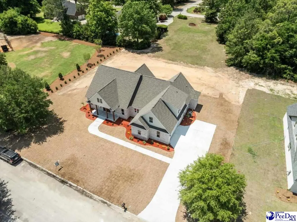
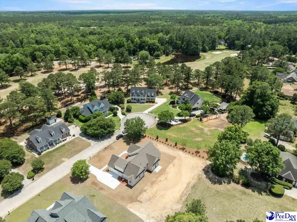
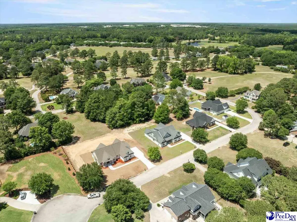
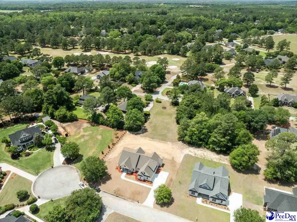
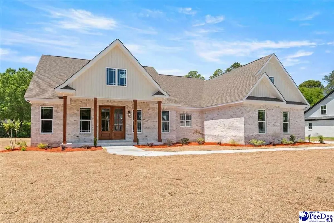
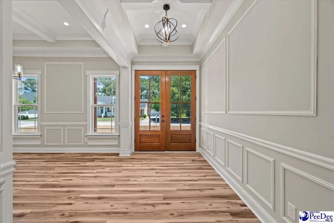
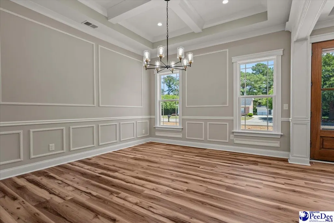
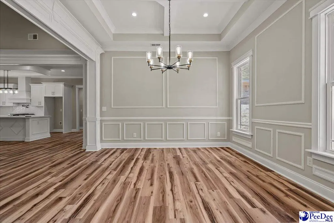
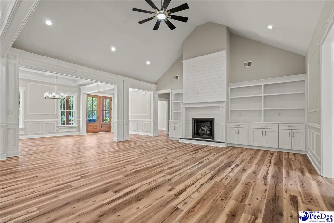
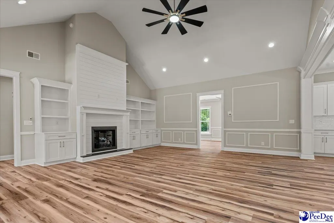
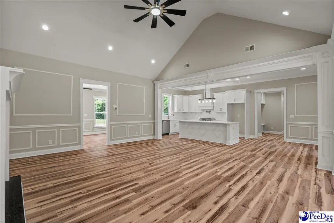
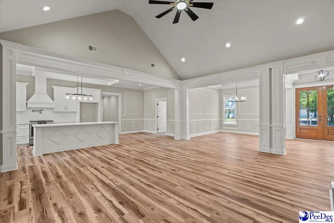
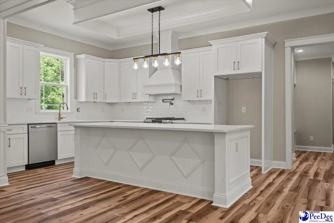
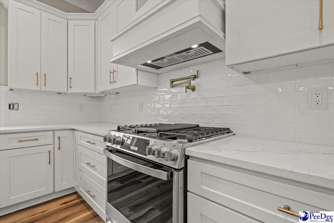
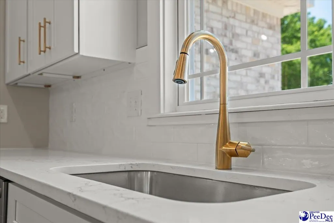
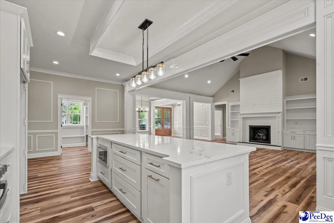
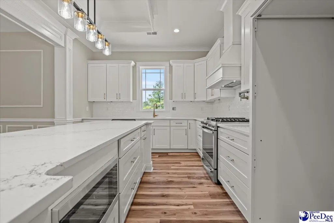
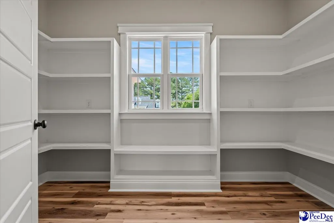
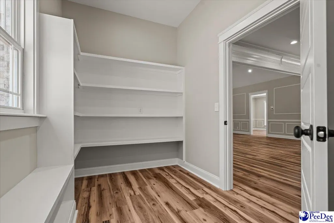
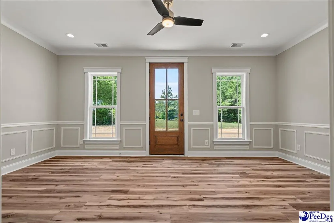
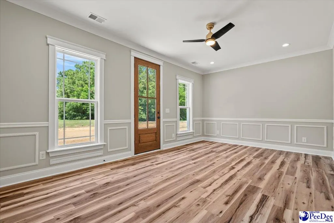
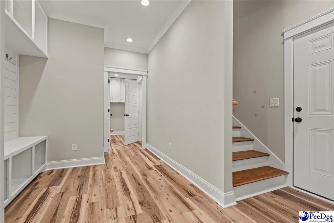
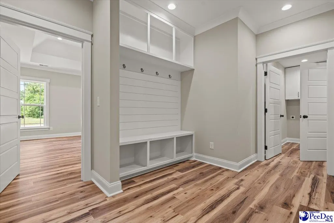
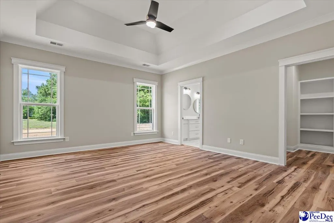
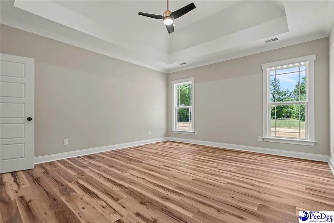
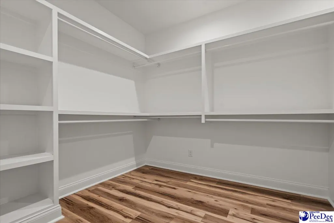
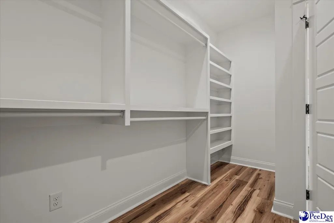
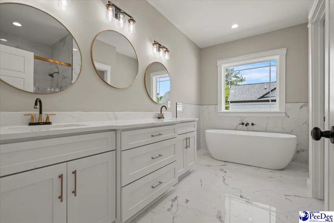
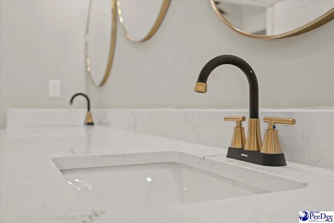
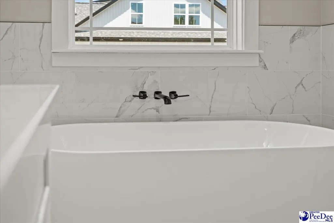
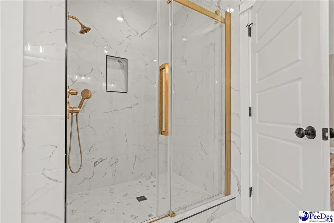
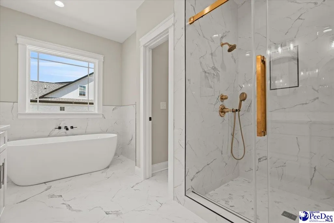
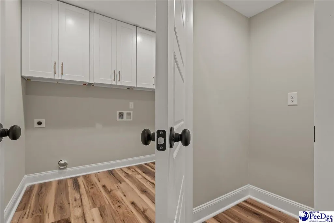
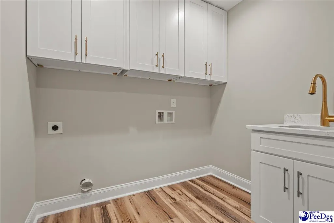
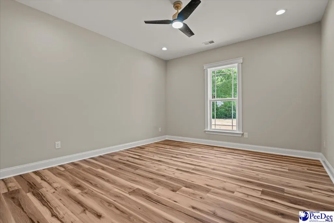
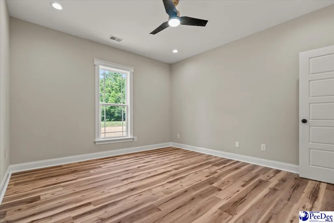
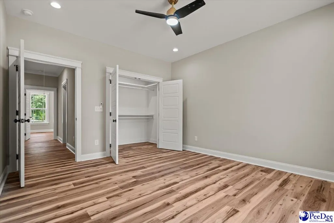
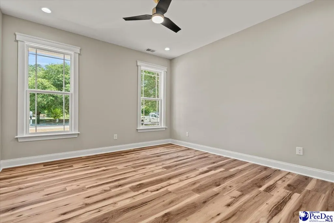
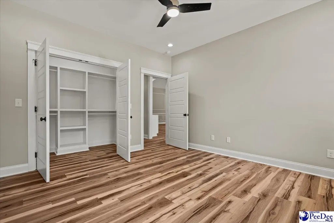
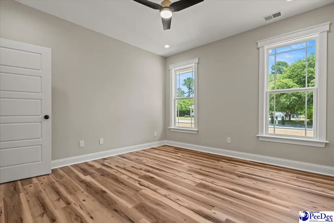
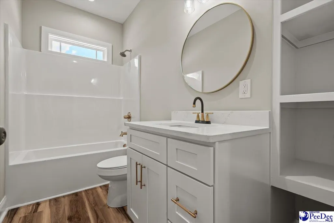
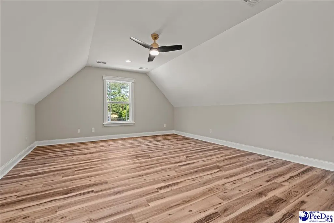
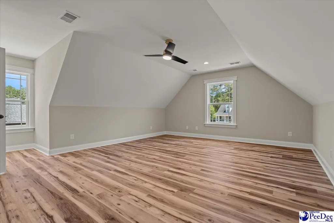
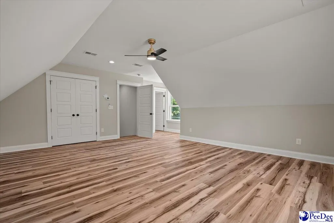
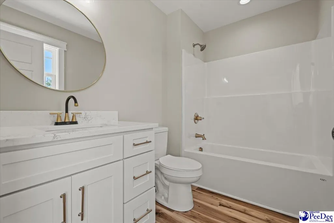
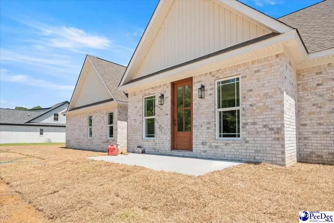
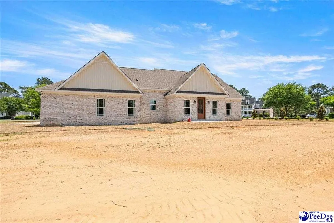
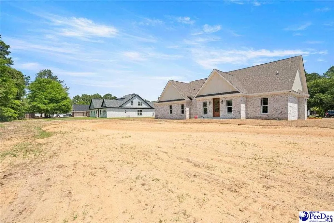
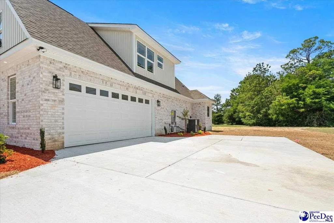
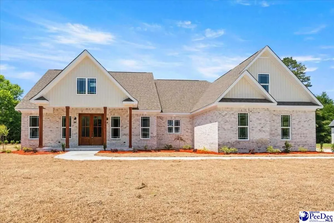
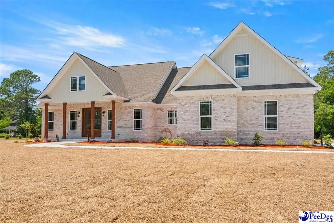
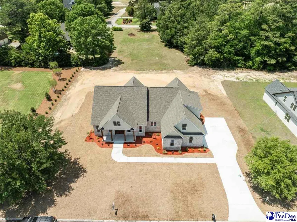
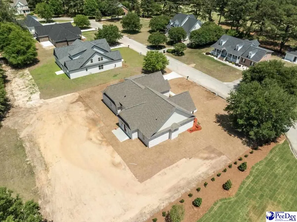
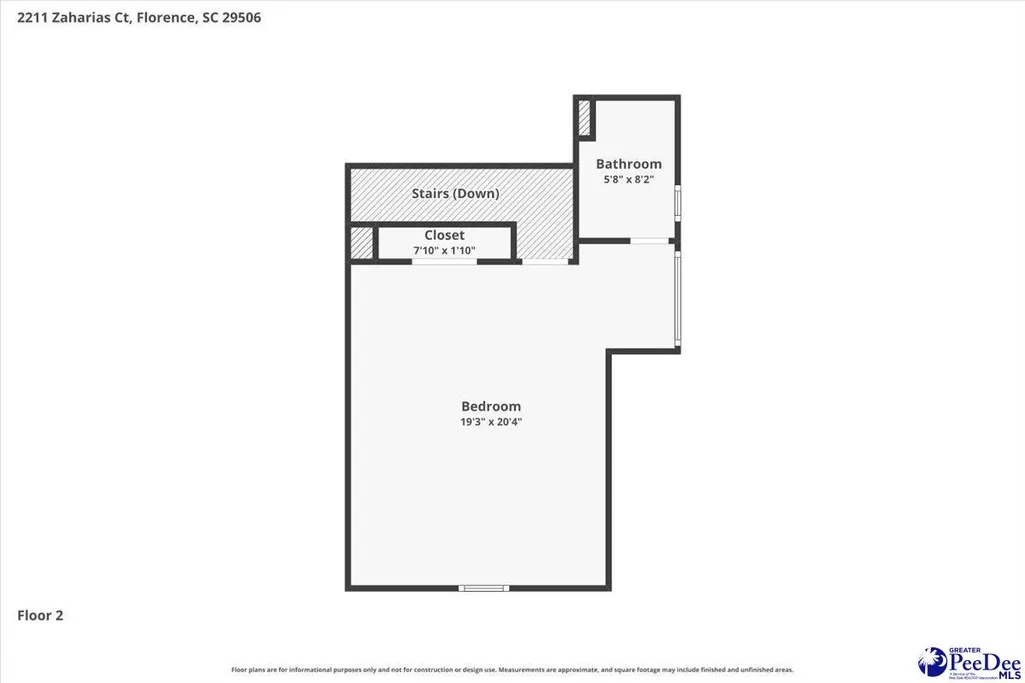
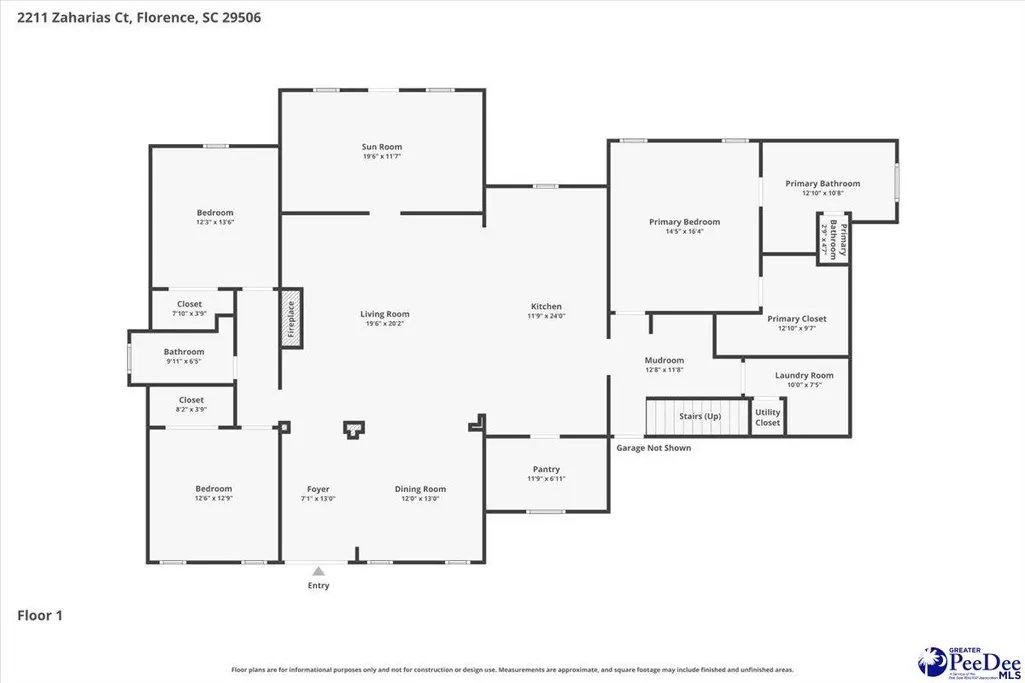
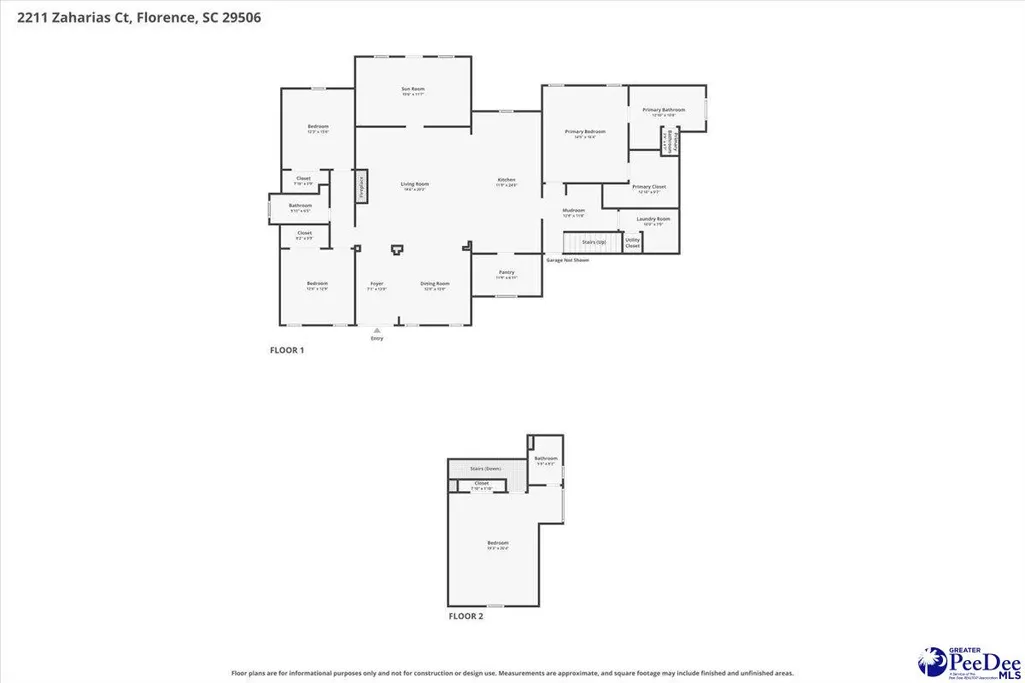
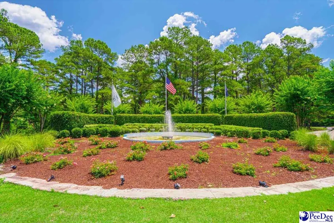
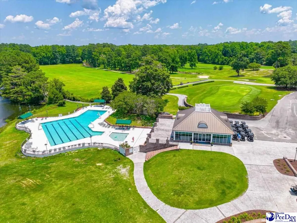
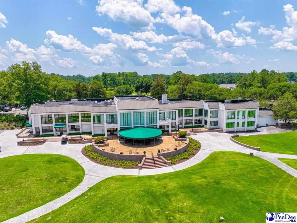
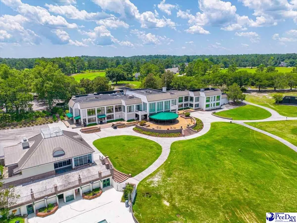
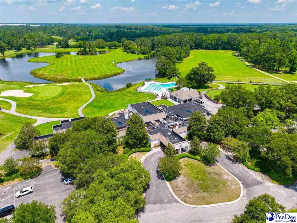
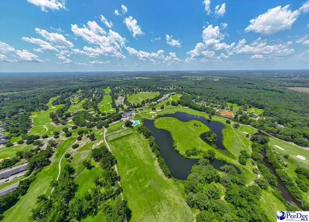
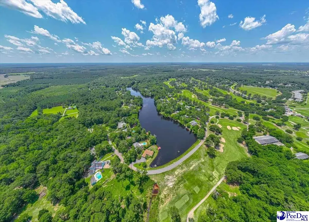
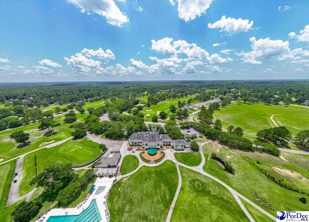
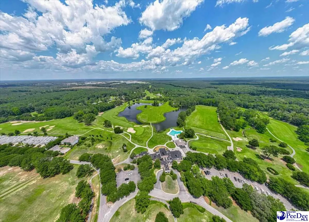
Welcome to the beautiful Country Club of South Carolina, where luxury living meets scenic golf course views. Situated on a spacious .53 acre lot, this stunning new construction home offers approximately 3,100 square feet, 4 bedrooms, and 3 full bathrooms. From the moment you step inside, you’ll appreciate the exceptional craftsmanship, elegant finishes, and attention to detail. This home offers a split floor layout designed for both privacy and functionality. The main living area features soaring cathedral ceilings, a gas log fireplace, and custom built-in shelving and cabinetry that create an inviting and sophisticated atmosphere. The dream kitchen is a true centerpiece, complete with stainless steel appliances, a large island with counter seating, a drop tray ceiling, gas cooktop with pot filler, and a generous walk-in pantry. Just off the kitchen, the dining room with beautiful beamed ceilings provides the perfect setting for gatherings. Just off the living room, a versatile flex room provides additional space for a home office, den, hobby room, or whatever best suits your lifestyle. The first-floor primary suite offers a decorative double tray ceiling and an expansive walk-in closet with custom built-ins. The spa-inspired ensuite bathroom features tile flooring, dual granite vanities, a floor-to-ceiling tiled walk-in shower, and a freestanding soaking tub. Two additional bedrooms are located on the opposite side of the home, each offering deep closets and convenient access to a shared full bathroom. Upstairs, the spacious bonus room with its own full bathroom provides exceptional flexibility for a guest suite, media room, or additional living space. Additional highlights include a mudroom with custom built-in cubbies and shiplap-style accents, along with a spacious laundry room featuring ample cabinetry and a utility sink for added convenience. Located in the sought-after Country Club of South Carolina, residents enjoy access to optional amenities including a golf course, swimming pool, clubhouse, and playground just minutes away. The neighborhood is perfect for walking, biking, and outdoor recreation, and is conveniently located near major local industries and Buc-ee’s. Don’t miss your opportunity to experience this exceptional home and community — schedule your showing today!
| Elementary School | Middle School | High School |
|---|---|---|
| Timrod Elementary School | Williams Middle School | Wilson High School |
| Price History | |
|---|---|
| 5/26/2026 | Listed $649,000 |
| 6/22/2026 | 3$629,900 |
| 7/28/2026 | 8$579,900 |
| 9/3/2026 | 2$569,900 |
General Features
| Sewer | Septic Tank |
|---|---|
| Heating | Central,Heat Pump |
| Cooling | Central Air,Heat Pump |
| Roof | Architectural Shingle |
| Appliances | Disposal,Dishwasher,Gas,Microwave,Oven |
| Garage Spaces | 2 |
| Patio/Porch Features | Porch,Patio |
| Architectural Style | Traditional |
| Construction Materials | Brick Veneer/Siding |
| Year Built | 2026 |
| Stories Count | 2 |
| Levels | Two |
| Property Subtype | Single Family Residence |
| Parcel Number | 0238201035 |
| County | Florence |
| New Construction | Yes |
| Property Type | Residential |
| HOA | No |
| Attached Garage | Yes |
| Subdivision Name | Country Club Sc |
| Garage Y/N | Yes |
| Full Baths | 3 |
| Status | Active |
| High School | Wilson |
| City | Florence |
| Senior Community Y/N | No |
| MLS Area | Florence |
| Lot Size Units | Square Feet |
| Lot Size Square Feet | 23086.8 |
| Carport Y/N | No |
| Elementary School | Timrod |
| Property Attached Y/N | No |
| Middle/Junior High School | Williams |
| Lease Considered Y/N | No |
| Virtual Tour | https://www.zillow.com/view-imx/da5062c5-35c4-4429-9b43-cad89e281eab?setAttribution=mls&wl=true&initialViewType=pano&utm_source=dashboard |
| Living Area Units | Square Feet |
| Standard Status | Active |
| Freehold | IDX |
Interior Features
| Interior Amenities | Ceiling Fan(s),Cathedral Ceiling(s),Soaking Tub,Shower,Attic,Walk-In Closet(s),Ceilings 9+ Feet,Tray Ceiling(s),Solid Surface Countertops,Kitchen Island |
|---|---|
| Flooring | Tile,Luxury Vinyl Plank |
| Total Fireplaces | 1 |
| Fireplace Features | 1 Fireplace,Gas Log |
| Air Conditioning Y/N | Yes |
| Heating Y/N | Yes |
| Window Features | Insulated Windows |
| Fireplace Y/N | Yes |
| Laundry Features | Wash/Dry Cnctn. |
| Total Bedrooms | 4 |
| Total Baths | 3 |
Exterior Features
| Exterior Amenities | Sprinkler System |
|---|---|
| Parking Features | Attached |
| Water Source | Public |
| Lot Size Area | 23086.8 |
| Foundation Details | Raised Slab |
| Spa | No |
| Building Area Total | 3200 |
| Lot Size Acres | 0.53 |
| Waterfront Y/N | No |
| Covered Spaces | 2 |
Amenities
- Foreclosure
- Views
- Short Sale
- New Construction
- Adult 55+
- Lease To Own
- No HOA Fees
- Furnished
- Primary On Main
- Air Conditioning
- Seller Finance
- Green
- Fixer Upper
- Horse
- Golf
- Fireplace
- Deck
- Garage
- Basement
- Pool
Property vs Single Family Average in 29506
Price
Year Built
Visits
 Pee Dee REALTOR® Association All information deemed reliable but not guaranteed. All properties are subject to prior sale, change or withdrawal. Neither listing broker(s) or information provider(s) shall be responsible for any typographical errors, misinformation, misprints and shall be held totally harmless. Listing(s) information is provided for consumer's personal, non-commercial use and may not be used for any purpose other than to identify prospective properties consumers may be interested
