
Address
929 Barclay Drive, Florence, SC
Price
$ 689,900
Property Attributes
- MLS#2600060
- TypeSingle Family
- Listing Status Active
- CountyFlorence
- CityFlorence
- AreaFlorence
- NeighborhoodVintage Place
- Zip29501
- StyleTraditional
- Year Built2008
- Taxes$ 2248
- Price$ 689,900
- Bedrooms4
- Full Bathrooms4
- Half Bathrooms0
- Sqr Footage4219
- Lot Size0.81 Acres
Data Source:
Greater Pee Dee MLS (PDMLS)
Property Description
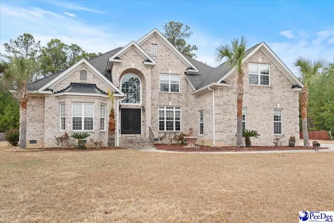
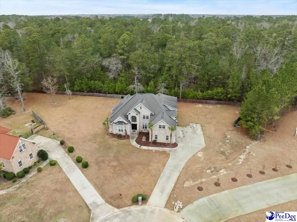
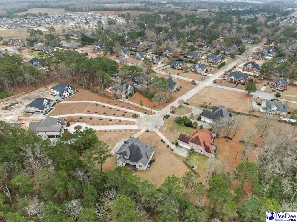
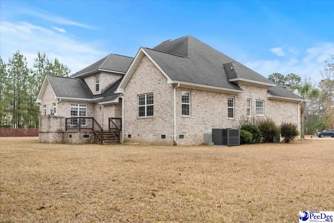
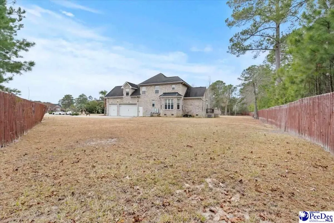
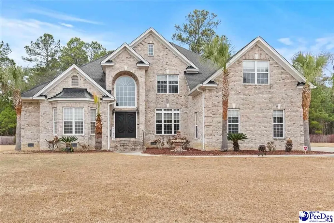
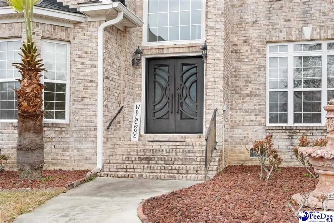
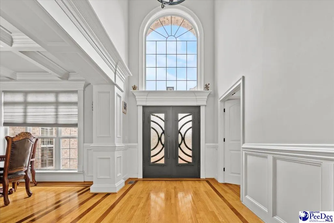
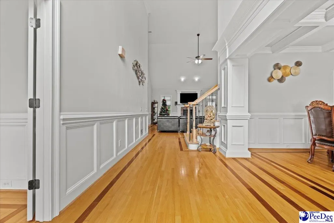
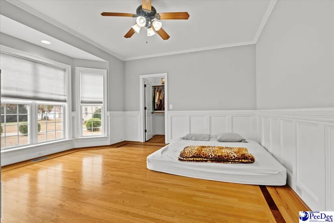
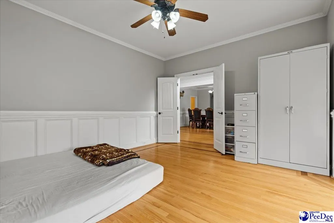
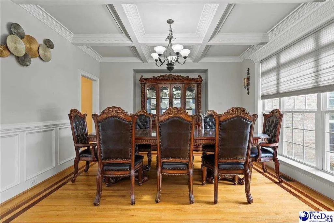
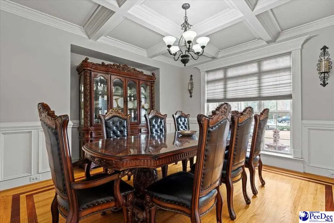
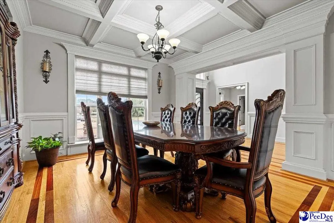
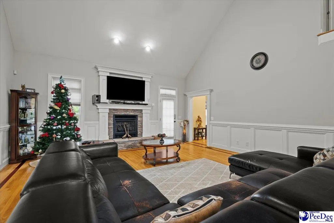
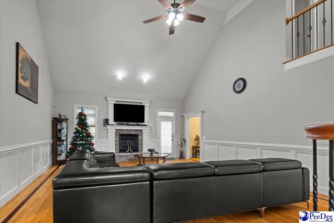
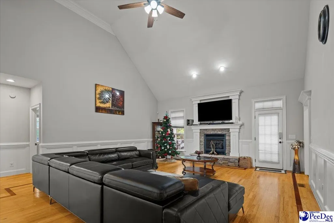
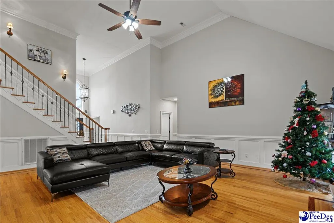
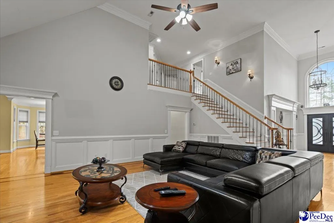
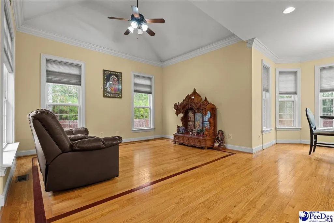
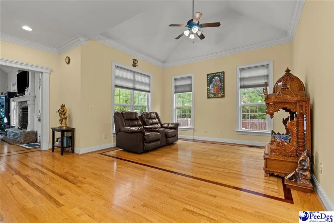
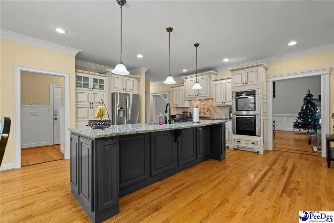
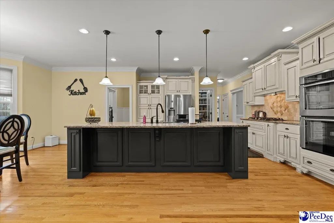
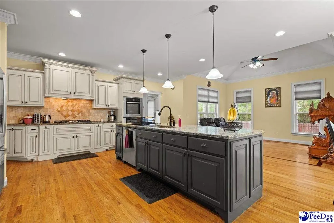
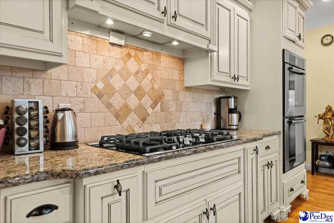
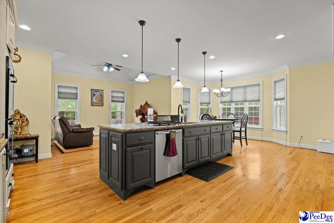
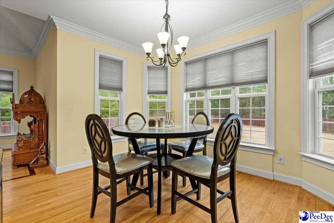
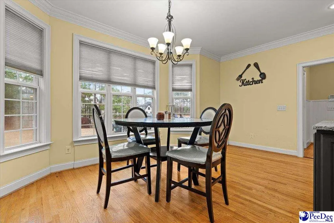
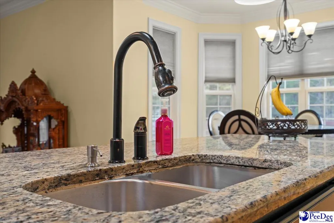
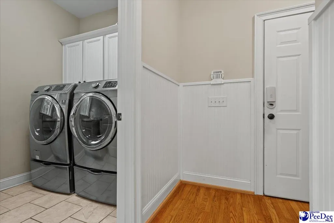
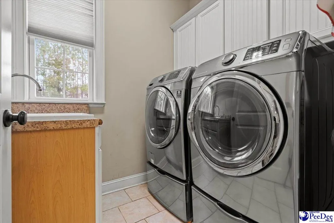
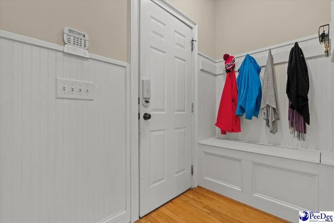
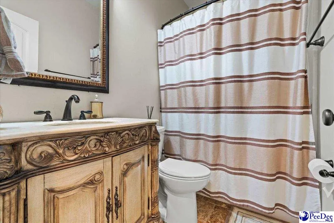
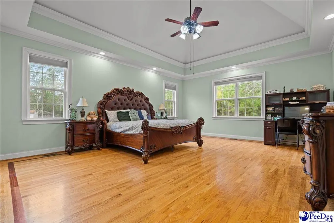
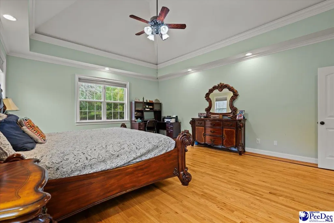
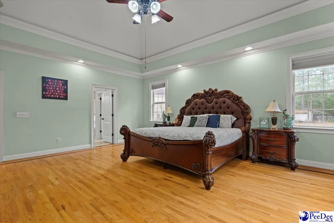
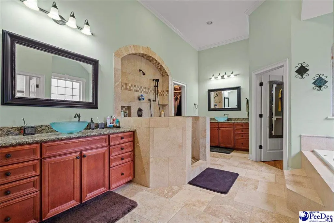
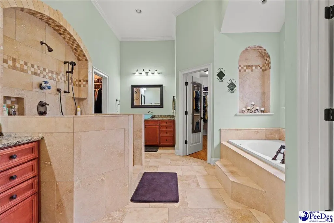
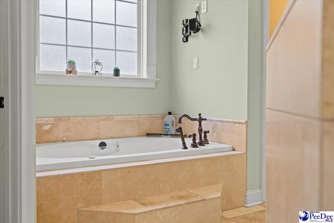
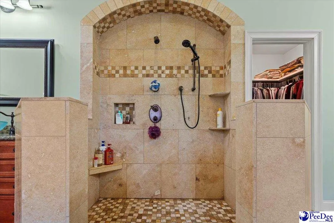
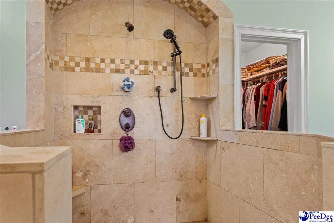
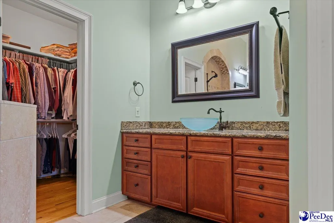
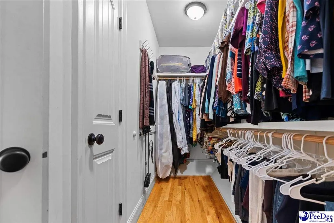
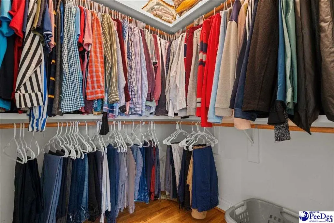
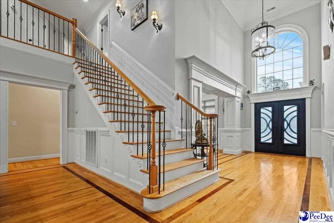
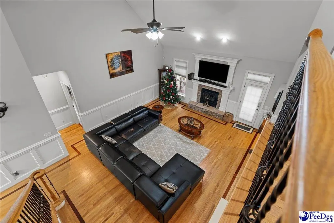
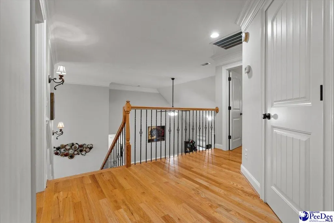
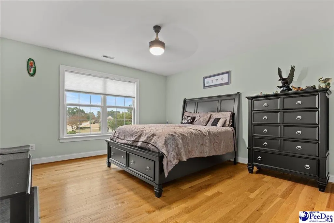
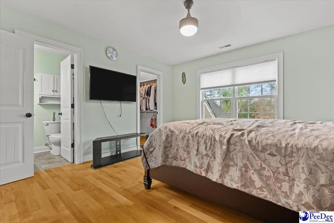
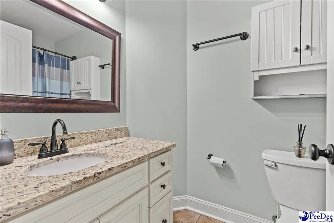
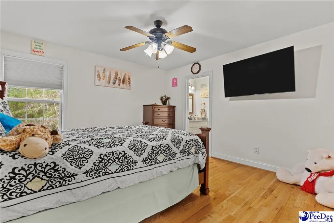
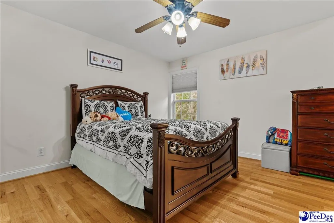
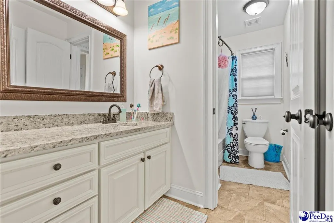
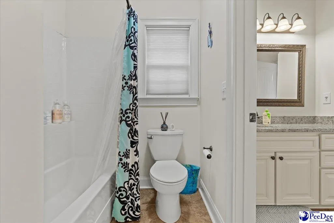
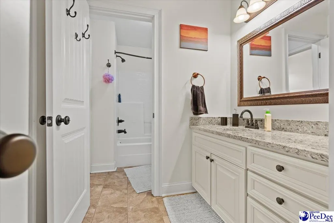
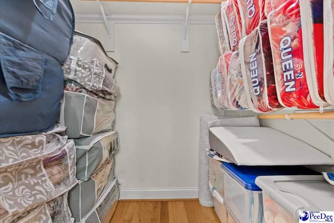
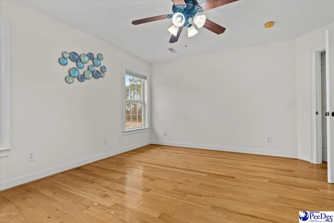
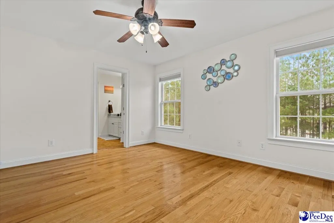
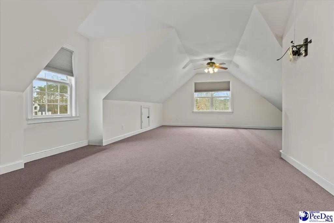
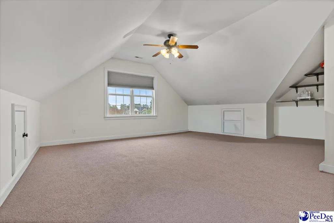
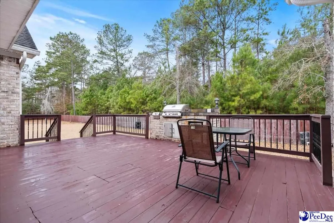
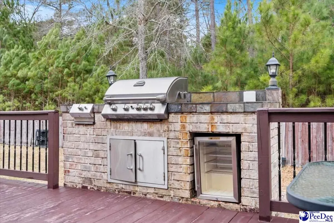
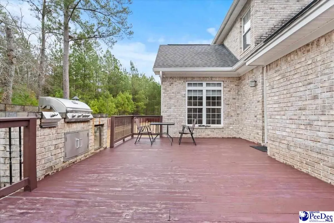
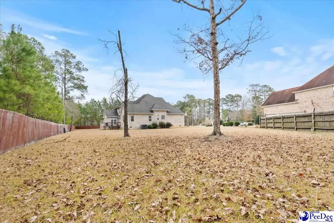
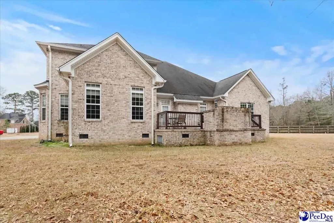
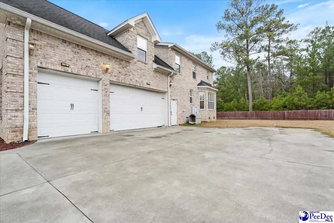
Nestled in the highly desirable Vintage Place subdivision in Florence, SC, this stunning 4-bedroom, 4-bath all-brick luxury home offers elegance and comfort in one perfect package. Located on a peaceful cul-de-sac, the home is just minutes away from shopping, schools, restaurants, and entertainment. As you enter, you’ll be welcomed by high cathedral ceilings and a grand entrance featuring newly installed double front doors with rain glass panels that open to a beautifully designed living space. The formal dining room boasts box ceilings and wainscoting, providing a sophisticated setting for gatherings. The main living area is centered around a gas log fireplace, and an adjacent office/study with bay windows offers a tranquil work environment .Recessed lighting enhances the warm ambiance throughout the home, creating a welcoming atmosphere in every room. The chef's kitchen is a dream come true, featuring granite countertops, a large center island, custom cabinets, stainless steel appliances, double ovens, a gas range cooktop, and a cozy breakfast area with bay windows overlooking the backyard. The kitchen also leads to a secondary living area, offering additional space for relaxation. The owner’s suite provides a private retreat, complete with cathedral ceilings and a luxurious spa-like bath. The bath includes a spacious walk-in tiled shower, dual vanities, his/her closets, a separate water closet, a soaking tub, and its own tankless gas water heater, ensuring optimal temperature control. Upstairs, you'll find three additional bedrooms, including a guest suite with a private bath. Two of the bedrooms share a Jack and Jill bathroom, each with its own sink area outside the bathroom. The home also features a bonus room (F.R.O.G.) above the garage, offering versatile space to fit your needs. The mudroom off the garage includes a convenient laundry room with a sink and a dedicated area for coats and shoes. Outside, the home features a fenced-in back portion of the yard, ideal for privacy and outdoor activities. The back deck is perfect for entertaining, with painted boards and rails and a brick-built grilling area that includes a gas grill, cooktop, and fridge. Other highlights include a side-entry 3-car garage with a separate door, gutters surrounding the home, hardwood floors throughout much of the main living spaces, tile floors in the bathrooms, and a new HVAC system installed 3 years ago.
| Price History | |
|---|---|
| 1/7/2026 | Listed $699,900 |
| 7/15/2026 | 2$689,900 |
General Features
| Sewer | Public Sewer |
|---|---|
| Heating | Heat Pump |
| Cooling | Heat Pump |
| Roof | Architectural Shingle |
| Appliances | Disposal,Dishwasher,Exhaust Fan,Gas,Microwave,Double Oven,Refrigerator |
| HOA Fee | 200 |
| Garage Spaces | 3 |
| Patio/Porch Features | Deck |
| Architectural Style | Traditional |
| Construction Materials | Brick Veneer/Siding |
| Year Built | 2008 |
| Stories Count | 2 |
| Levels | Two |
| Property Subtype | Single Family Residence |
| Parcel Number | 0721201038 |
| Assoc Fee Paid Per | Annually |
| County | Florence |
| New Construction | No |
| Property Type | Residential |
| HOA | true |
| Attached Garage | true |
| Subdivision Name | Vintage Place |
| Garage Y/N | true |
| Full Baths | 4 |
| Status | Active |
| High School | West Florence |
| City | Florence |
| Senior Community Y/N | No |
| MLS Area | Florence |
| Lot Size Units | Square Feet |
| Lot Size Square Feet | 35283.6 |
| Carport Y/N | false |
| Elementary School | Lucy T. Davis/Moore |
| Property Attached Y/N | No |
| Tax Annual Amount | 2248.89 |
| Middle/Junior High School | John W Moore Middle |
| Lease Considered Y/N | No |
| Living Area Units | Square Feet |
| Standard Status | Active |
| Freehold | IDX |
Interior Features
| Interior Amenities | Entrance Foyer,Ceiling Fan(s),Cathedral Ceiling(s),Shower,Attic,Pulldown Stairs,Walk-In Closet(s),Other/See Remarks,Ceilings 9+ Feet,Solid Surface Countertops |
|---|---|
| Flooring | Carpet,Wood,Tile,Hardwood |
| Total Fireplaces | 1 |
| Fireplace Features | 1 Fireplace,Gas Log,Living Room |
| Air Conditioning Y/N | true |
| Heating Y/N | true |
| Window Features | Insulated Windows |
| Fireplace Y/N | true |
| Laundry Features | Wash/Dry Cnctn. |
| Total Bedrooms | 4 |
| Total Baths | 4 |
Exterior Features
| Parking Features | Attached |
|---|---|
| Lot Features | Cul-De-Sac |
| Water Source | Public |
| Lot Size Area | 35283.6 |
| Foundation Details | Crawl Space |
| Spa | No |
| Building Area Total | 4219 |
| Lot Size Acres | 0.81 |
| Waterfront Y/N | No |
| Covered Spaces | 3 |
Amenities
- Foreclosure
- Views
- Short Sale
- New Construction
- Adult 55+
- Lease To Own
- No HOA Fees
- Furnished
- Primary On Main
- Air Conditioning
- Seller Finance
- Green
- Fixer Upper
- Horse
- Golf
- Fireplace
- Deck
- Garage
- Basement
- Pool
Property vs Single Family Average in 29501
Price
Taxes
Year Built
 Pee Dee REALTOR® Association All information deemed reliable but not guaranteed. All properties are subject to prior sale, change or withdrawal. Neither listing broker(s) or information provider(s) shall be responsible for any typographical errors, misinformation, misprints and shall be held totally harmless. Listing(s) information is provided for consumer's personal, non-commercial use and may not be used for any purpose other than to identify prospective properties consumers may be interested
